

Address
1026 Muirfield Drive, Sunrise Beach, MO
Price
$ 699,000
Property Attributes
- MLS#3589832
- TypeSingle Family
- Listing Status Active
- CountyCamden
- CitySunrise Beach
- AreaI
- NeighborhoodHeritage Isle
- Zip65079
- Style
- Year Built2026
- Taxes$ 35
- Price$ 699,000
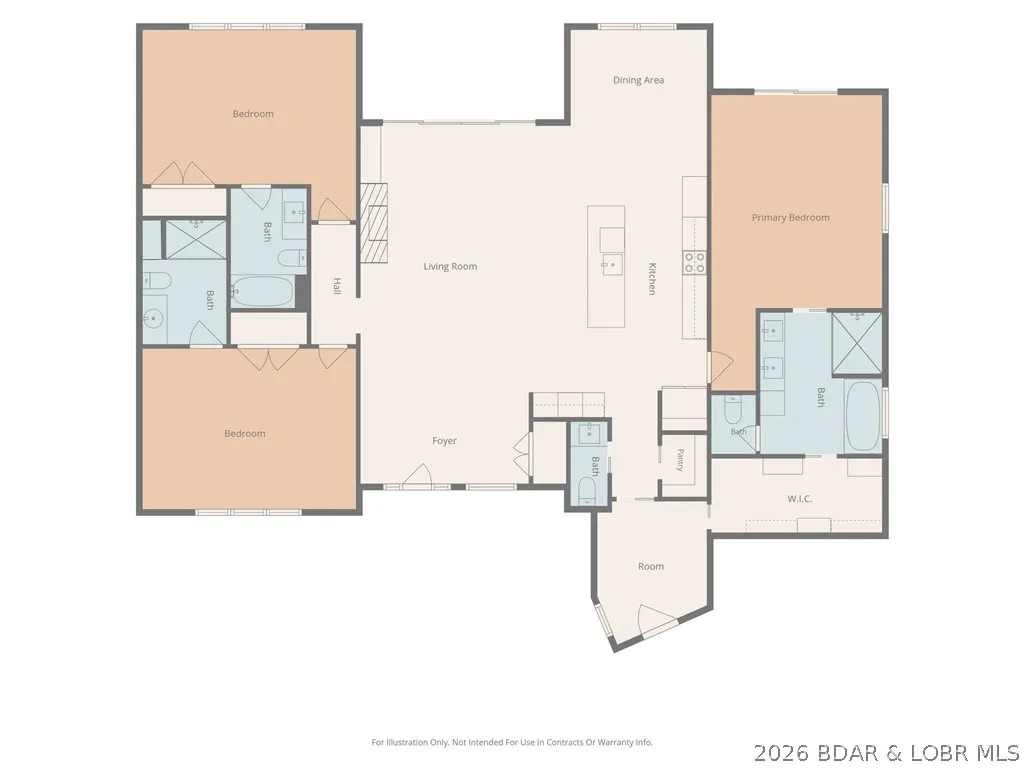
- Bedrooms3
- Full Bathrooms3
- Half Bathrooms1
- Sqr Footage2290
- Lot Size0.47 Acres
Data Source:
Lake of the Ozarks MLS (LOBR)
Property Description
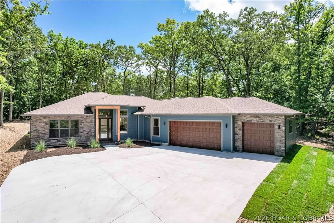
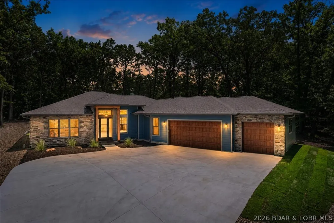
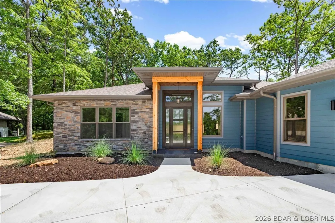
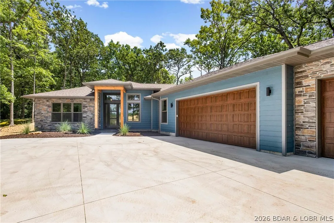
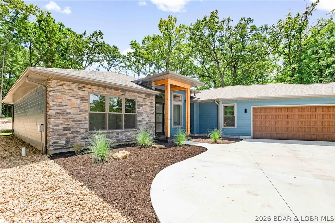
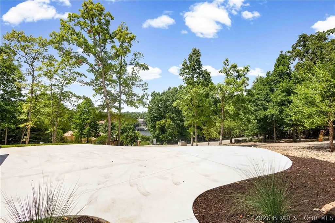
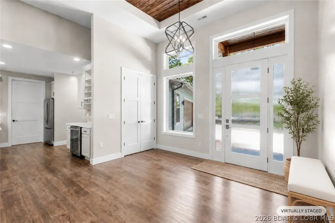
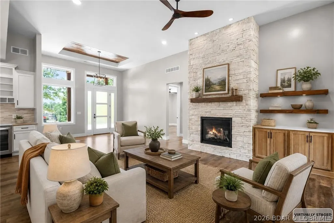
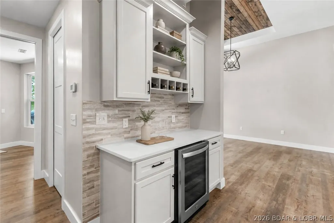
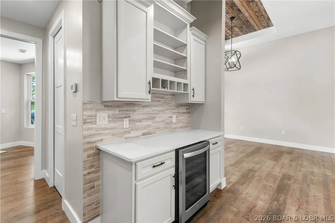
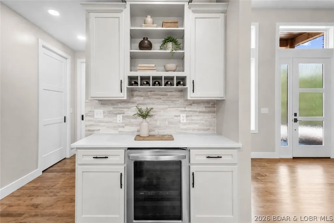
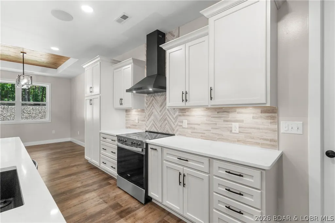
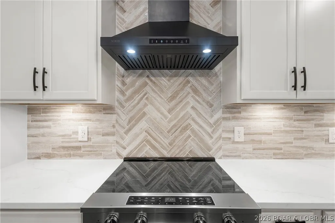
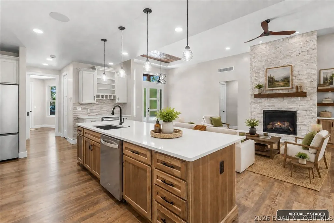
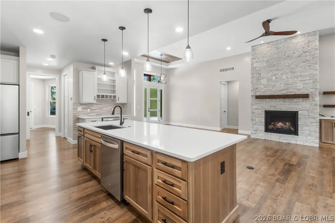
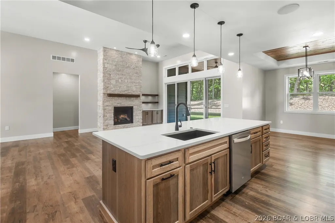
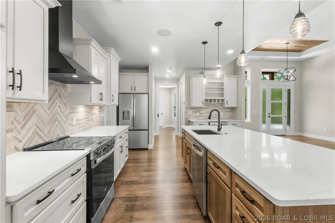
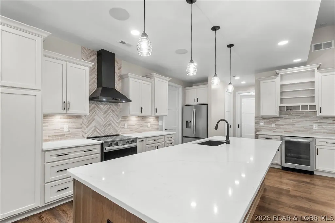
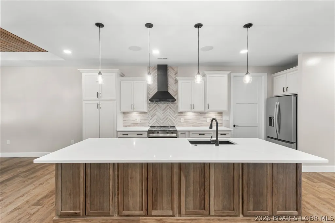
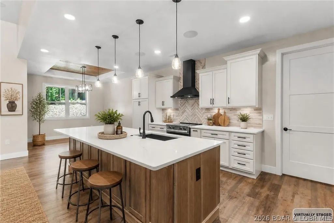
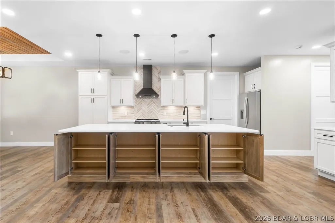
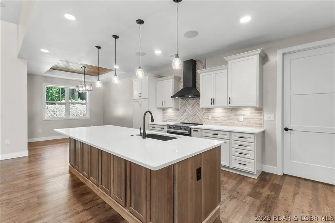
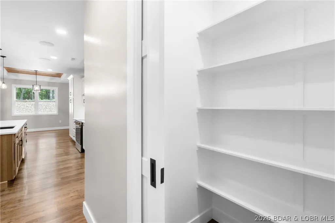
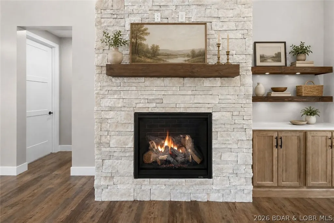
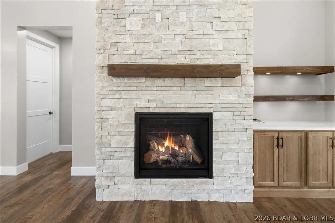
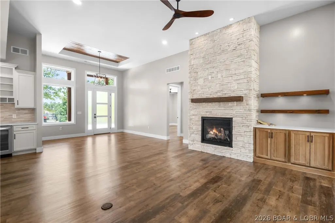
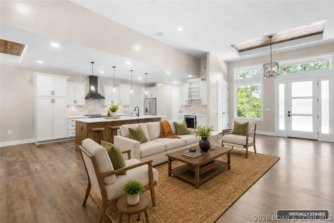
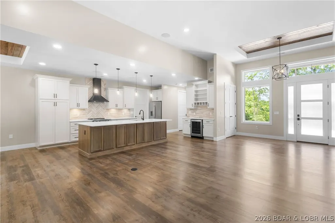
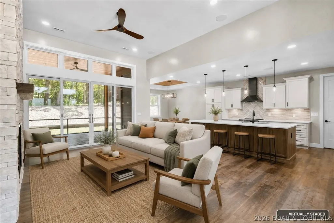
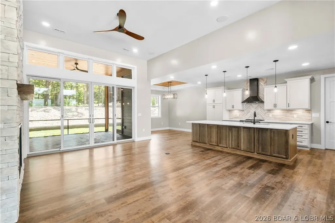
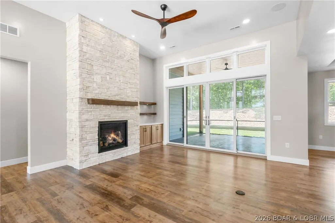
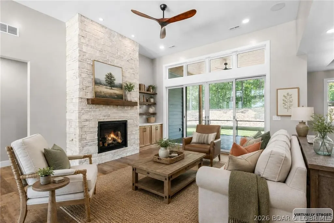
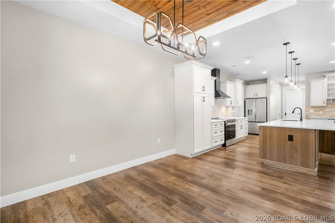
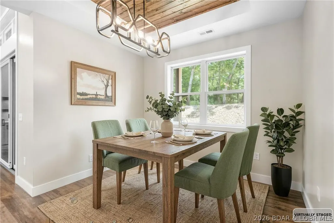
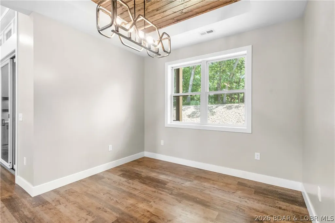
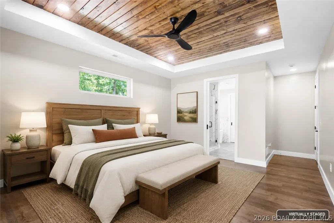
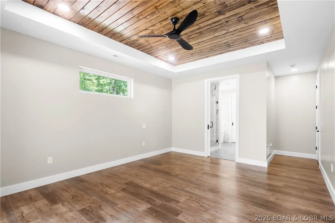
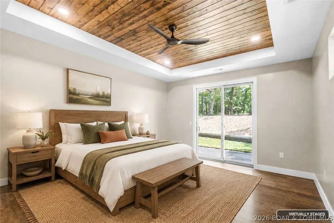
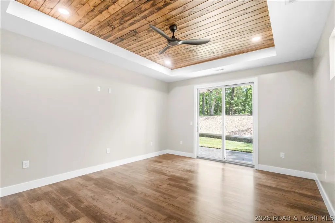
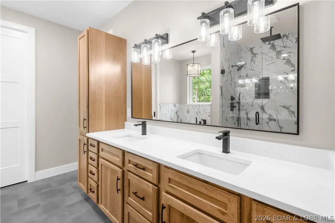
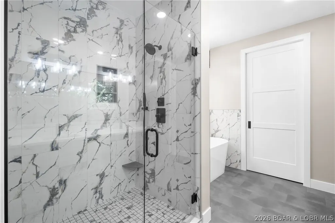
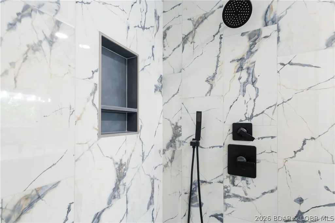
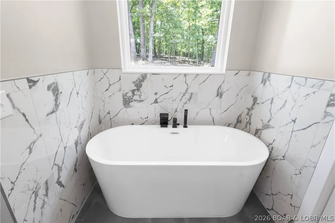
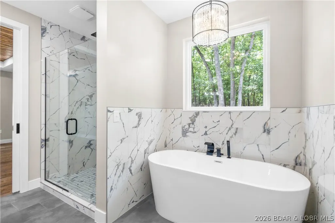
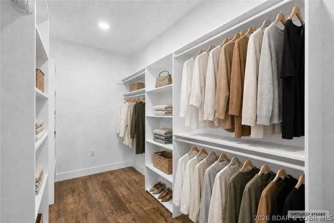
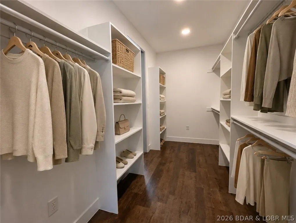
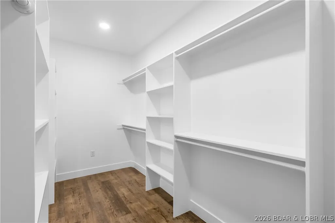
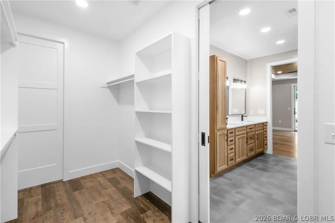
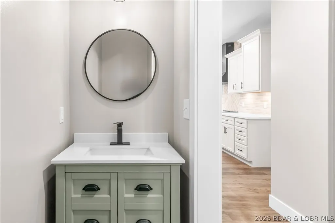
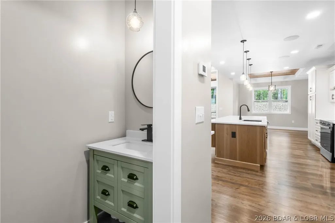
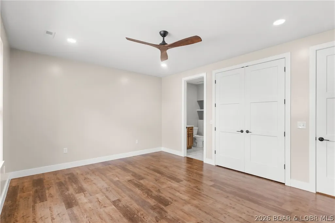
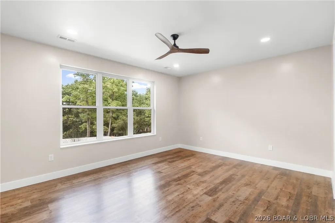
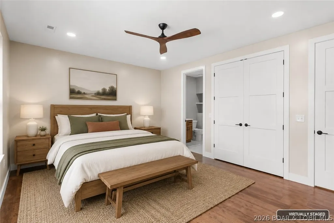
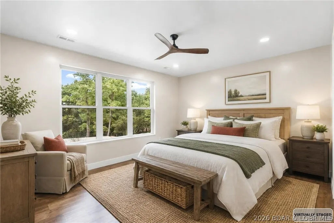
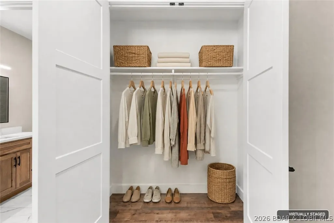
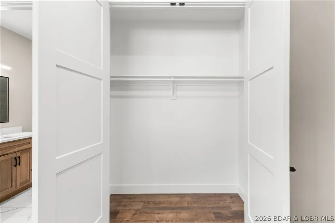
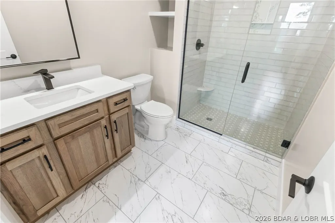
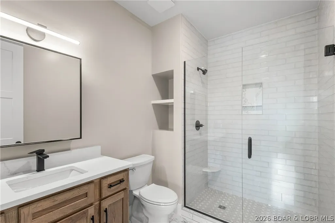
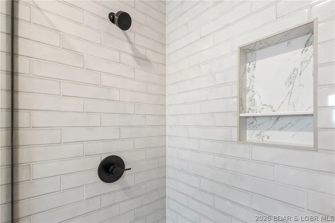
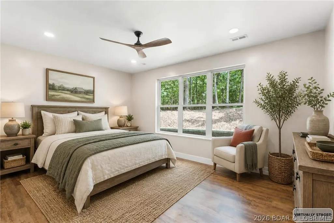
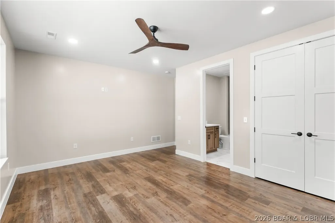
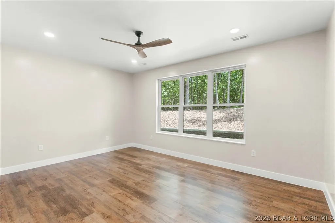
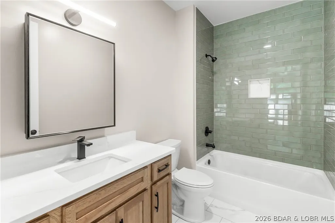
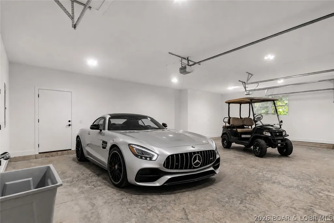
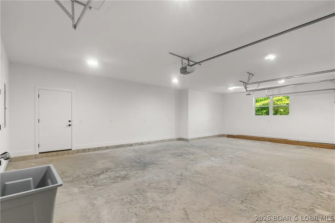
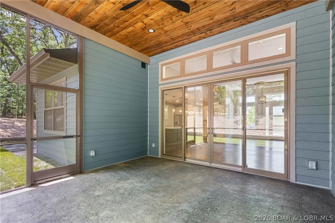
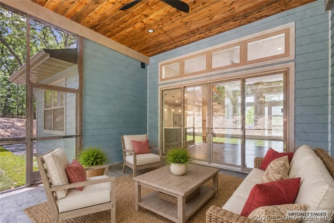
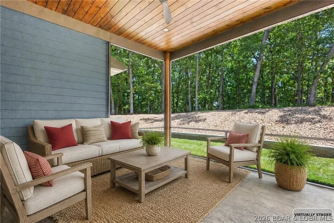
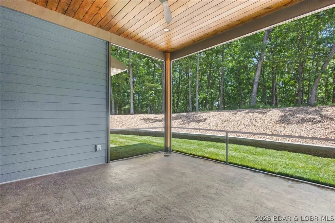
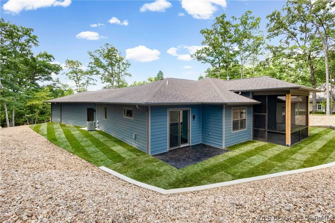
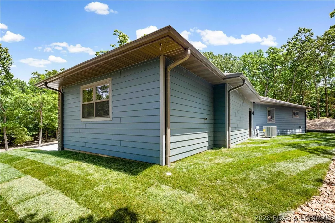
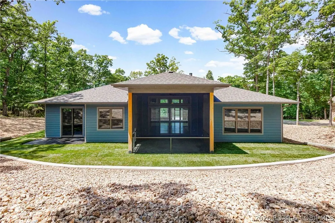
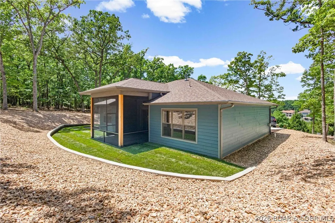
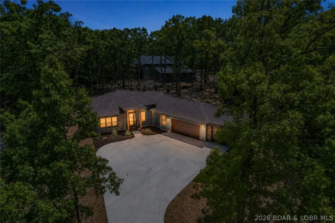
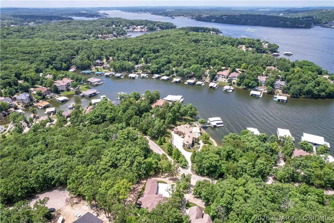
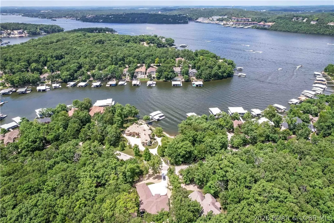
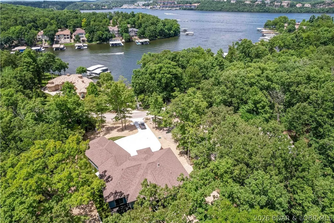
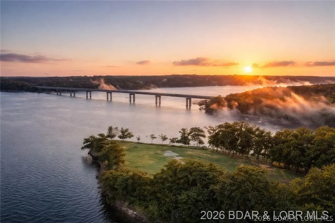
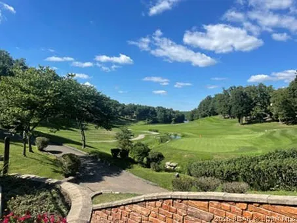
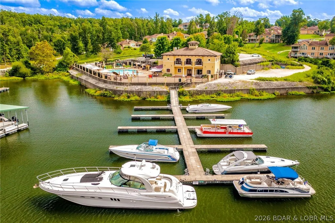
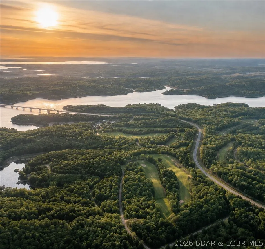
Experience unparalleled modern living in this exquisite new construction home, thoughtfully designed for luxury & comfort. The kitchen is expertly designed with custom cabinets, coffee bar, quartz countertops, & an oversized island offering additional storage. Tray ceilings with wood inlay extend sophistication throughout, including the screened-in patio with stamped & stained concrete. Enjoy breathtaking year-round lake views through floor-to-ceiling windows that flood the home with natural light. An open concept design, perfect for entertaining or just relaxing. You’ll appreciate luxurious primary suite, a serene retreat featuring a soaking tub, walk-in shower, expansive walk-in closet, & a private patio. Guests are treated to spacious bedrooms, each with a well-appointed ensuite. Built to superior standards with 2x6 construction and 8-foot doors, the home includes an oversized driveway leading to a 3-car garage & additional parking. Pre-wired for media & security, this property is nestled in the coveted Porto Cima community, offering exclusive golf & yacht club memberships alongside Four Seasons amenities like pools, a clubhouse, fitness center, golf, a dog park, & playground.
| Price History | |
|---|---|
| 9/2/2026 | Listed $699,000 |
General Features
| Sewer | Public Sewer |
|---|---|
| HOA Fee | 996 |
| Association Fee Includes | Road Maintenance,Reserve Fund |
| Tax Year | 2025 |
| Ownership | Fee Simple, |
| Community Features | Dog Park,Fitness Center,Playground,Pool,Clubhouse,Community Pool |
| Assoc Fee Paid Per | Annually |
| County | Camden |
| Property Type | Residential |
| HOA | true |
| Attached Garage | true |
| Subdivision Name | Heritage Isle |
| Possible Use | Residential |
| Garage Y/N | true |
| Status | Active |
| Directions | From Lake Ozark take community bridge on MM to right on Las Campanas to left on Muirfield continue left on 2nd Muirfield, curve around on property will be on the left. |
| ModificationTimestamp | 2026-09-12T17:00:18.283-00:00 |
| City | Sunrise Beach |
| High School District | Camdenton |
| Zoning Description | Residential |
| MLS Area | I |
| Lot Size Units | Acres |
| Property Attached Y/N | false |
| Tax Annual Amount | 35 |
| Lease Considered Y/N | false |
| Virtual Tour | https://www.propertypanorama.com/instaview/loo/3589832 |
| Standard Status | Active |
| Middle/Junior School District | Camdenton |
| Elementary School District | Camdenton |
| PostalCity | Sunrise Beach |
| Legal Description | LOT 809 - Full Legal To Govern |
| AttributionContact | (866) 224-1761 |
| Heating | Electric,Forced Air,Heat Pump,ENERGY STAR Qualified Equipment |
| Cooling | Central Air |
| Utilities | High Speed Internet Available |
| Property Subtype | Detached |
| Occupancy Type | Vacant |
| Property Sub Type Additional | Detached,Single Family Residence |
| Construction Materials | Stone |
| Waterfront Features | Lake Privileges |
| View | Lake |
| Pool Features | Community,Indoor |
| Security Features | Security Service |
| Roof | Architectural,Shingle |
| Year Built | 2026 |
| Year Built Details | 2026 |
| Appliances | Dishwasher,Disposal,Microwave,Range,Refrigerator,Water Softener Owned,Stove,Wine Cooler,ENERGY STAR Qualified Dishwasher,ENERGY STAR Qualified Refrigerator,ENERGY STAR Qualified Water Heater |
| Patio/Porch Features | Covered,Deck,Patio,Porch,Screened |
| Architectural Style | Contemporary,Ranch,One Story |
| Stories Count | 1 |
| Levels | One |
| Accessibility | Low Threshold Shower |
| Full Baths | 3 |
| Garage Spaces | 3 |
| Energy Efficient | Appliances,Doors,HVAC,Water Heater |
Interior Features
| Basement (Y/N) | false |
|---|---|
| Air Conditioning Y/N | true |
| Heating Y/N | true |
| Fireplace Y/N | true |
| LivingAreaSource | Owner |
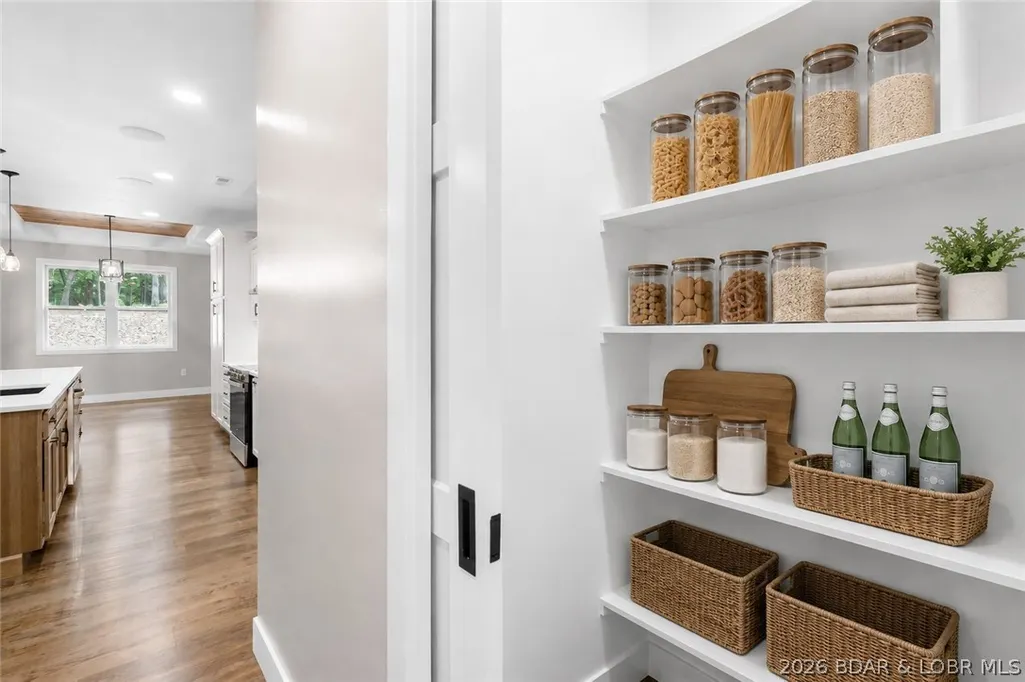
| Interior Amenities | Attic,Built-in Features,Tray Ceiling(s),Ceiling Fan(s),Custom Cabinets,Coffered Ceiling(s),Fireplace,Pantry,Walk-In Closet(s),Walk-In Shower,Wired for Sound |
| Basement | None |
| Fireplace Features | One,Gas |
| Half Baths | 1 |
| Total Bedrooms | 3 |
| Total Baths | 4 |
| Total Fireplaces | 1 |
| Flooring | Luxury Vinyl Plank,Tile |
| Window Features | Storm Window(s) |
Exterior Features
| Parking Features | Attached,Drain,Electricity,Garage,Garage Door Opener,Water Available,Driveway |
|---|---|
| Lot Features | Cul-De-Sac,Near Golf Course,Views,Sprinklers Automatic |
| Water Source | Public |
| Lot Size Area | 0.47 |
| Lot Dimensions | 65x183x161x197 |
| Lot Size Acres | 0.47 |
| Road Surface Type | Asphalt,Paved |
| Waterfront Y/N | false |
| Building Area Total | 2290 |
| Exterior Amenities | Concrete Driveway,Covered Patio,Deck,Enclosed Porch,Sprinkler/Irrigation,Porch,Patio |
| Inclusions | Appliances |
| Foundation Details | Slab |
| Door Features | ENERGY STAR Qualified Doors |
Amenities
- Foreclosure
- Views
- Short Sale
- New Construction
- Adult 55+
- Lease To Own
- No HOA Fees
- Furnished
- Primary On Main
- Air Conditioning
- Seller Finance
- Green
- Fixer Upper
- Horse
- Golf
- Fireplace
- Deck
- Garage
- Basement
- Pool
Property vs Single Family Average in 65079
Price
Taxes
Year Built
In The Neighborhood
Sunrise Beach
$ 635,000
- Type
- Single Family
- Size
- 2,025 SqFt
- Rooms
- 3 Beds + 2.5 Baths
BHHS Lake Ozark Realty
Porto Cima
$ 650,000
- Type
- Single Family
- Size
- 1,980 SqFt
- Rooms
- 4 Beds + 3 Baths
RE/MAX Lake of the Ozarks
 These Properties are provided courtesy of Broker Reciprocity/IDX Lake Of The Ozarks Board of REALTORS® and Bagnell Dam Association of REALTORS® MLS, Inc. Multiple Listing Service. This information is copyrighted by The Lake Of The Ozarks Board of REALTORS® and The Bagnell Dam Association of REALTORS® MLS, Inc. Multiple Listing Service. Information is being provided for consumers' personal, non-commercial use and may not be used for any purpose other than to identify prospective properties
 The territorial jurisdiction of the Jefferson City Area Board of REALTORS®, Inc. includes Cole, Callaway, Moniteau, and Osage Counties. This representation is based in whole or part on data supplied by the Multiple Listing Service of the Jefferson City Area Board of REALTORS®, Inc. Neither the Board nor its MLS guarantees or is any way responsible for its accuracy. Data maintained by the Board or its MLS may not reflect all real estate activity in the market.

 Heart Of Missouri Board Of REALTORS® All information deemed reliable but not guaranteed. All properties are subject to prior sale, change or withdrawal. Neither listing broker(s) or information provider(s) shall be responsible for any typographical errors, misinformation, misprints and shall be held totally harmless. Listing(s) information is provided for consumer's personal, non-commercial use and may not be used for any purpose other than to identify prospective properties consumers may be
 All information deemed reliable but not guaranteed. All properties are subject to prior sale, change or withdrawal. Neither listing broker(s) or information provider(s) shall be responsible for any typographical errors, misinformation, misprints and shall be held totally harmless. Listing(s) information is provided for consumer's personal, non-commercial use and may not be used for any purpose other than to identify prospective properties consumers may be interested in purchasing. The data relating
