
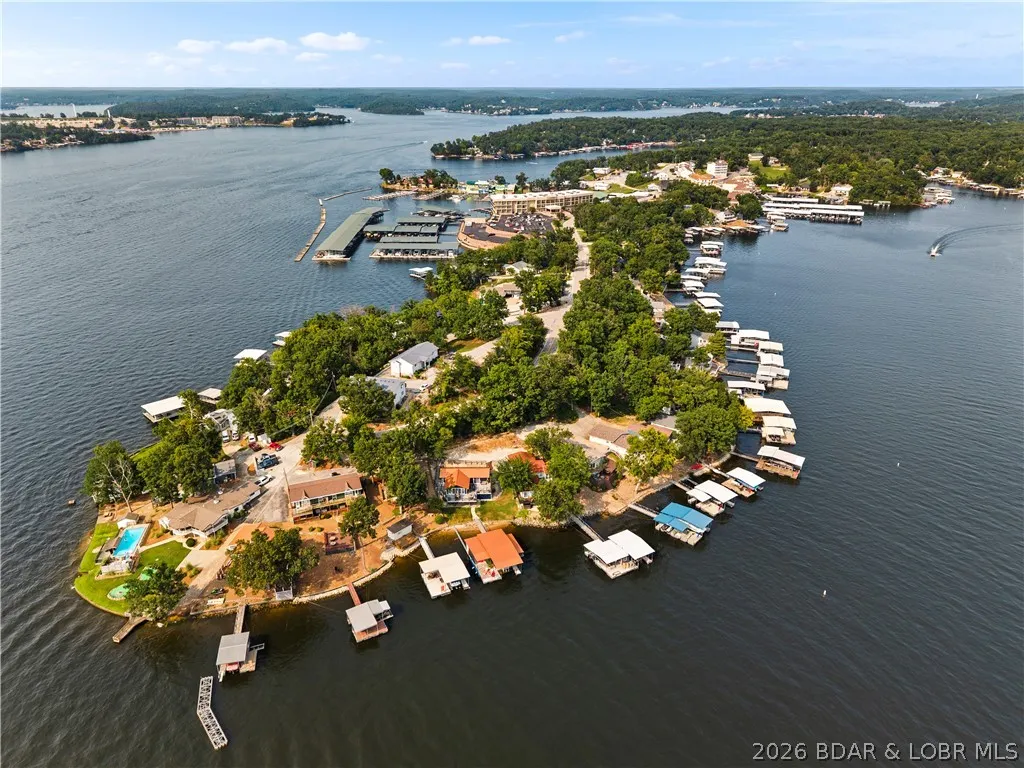
Address
2533 Bittersweet Road, Lake Ozark, MO
Price
$ 1,300,000
Property Attributes
- MLS#3589279
- TypeSingle Family
- Listing Status Active
- CountyCamden
- CityLake Ozark
- AreaA
- NeighborhoodHorseshoe Bend # 6
- Zip65049
- Style
- Taxes$ 3101
- Price$ 1,300,000
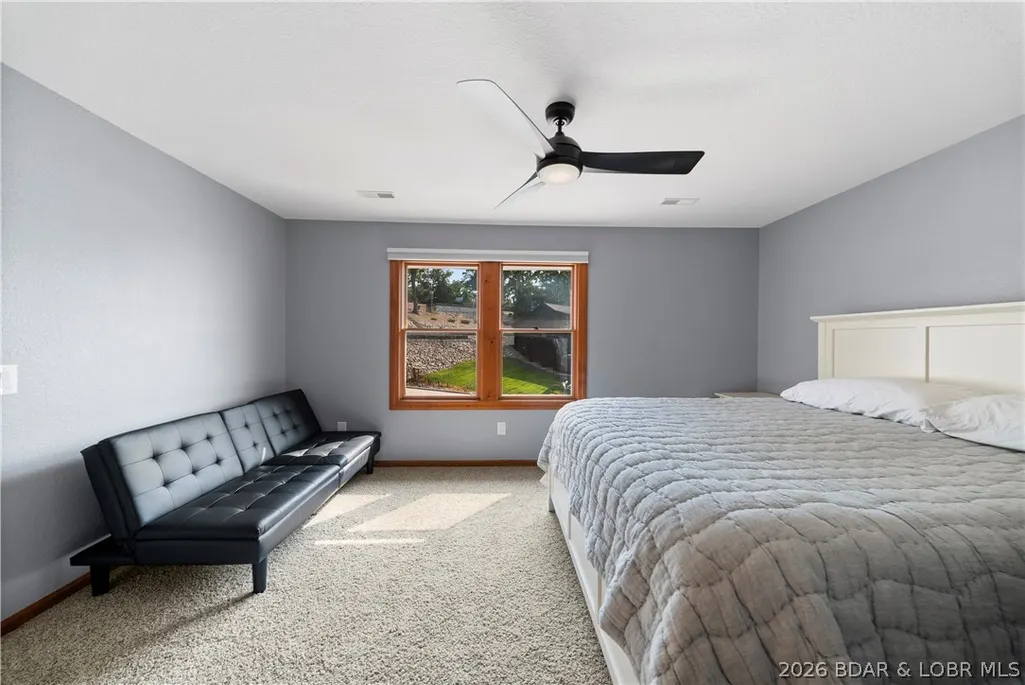
- Bedrooms5
- Full Bathrooms3
- Half Bathrooms1
- Sqr Footage3581
- Lot Size0.45 Acres
Data Source:
Lake of the Ozarks MLS (LOBR)
Property Description
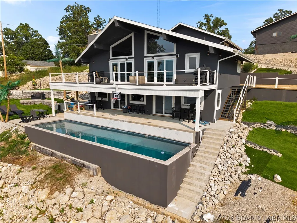
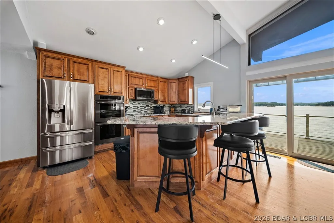
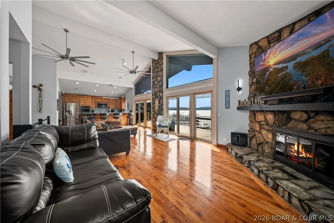
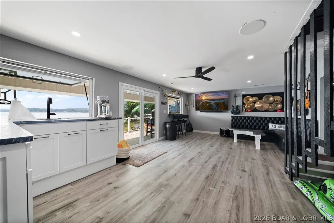
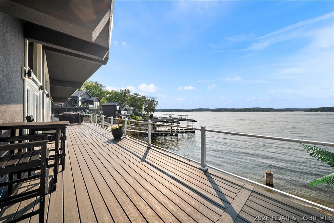
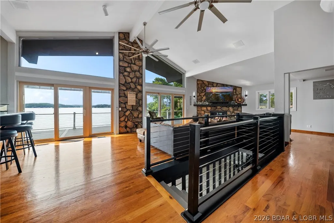
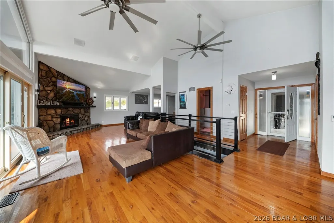
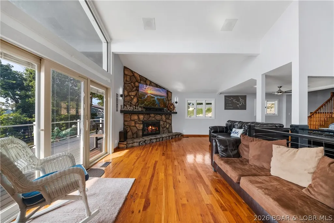
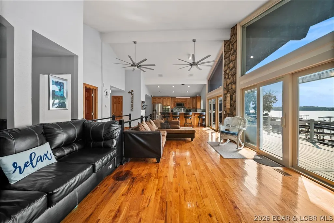
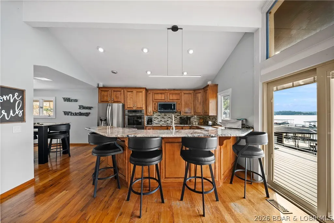
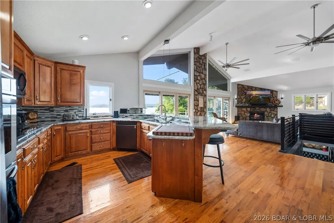
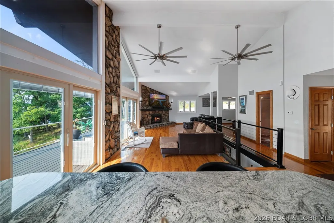
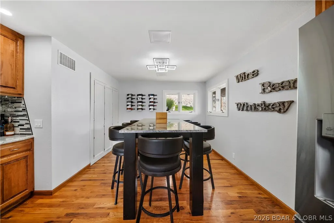
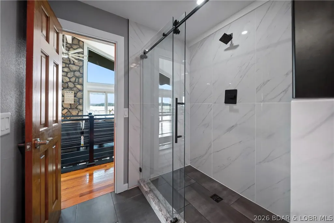
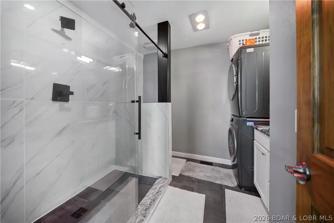
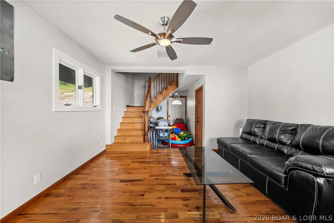
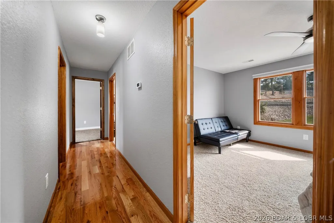
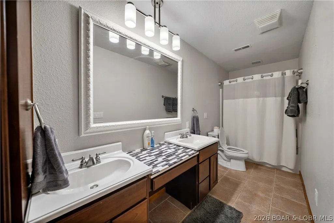
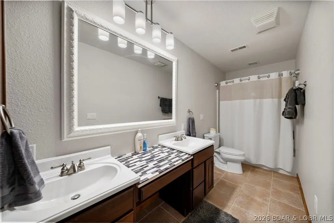
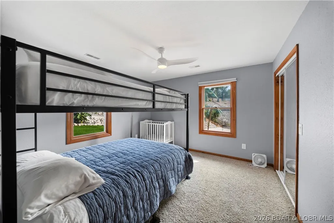
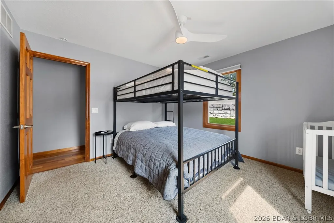
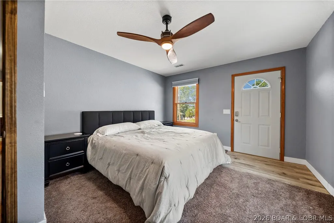
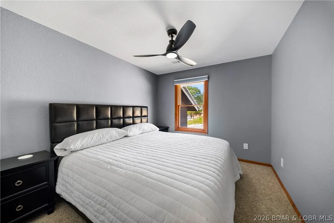
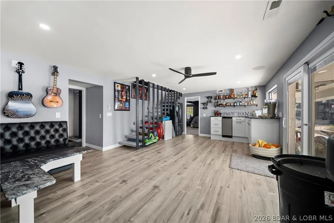
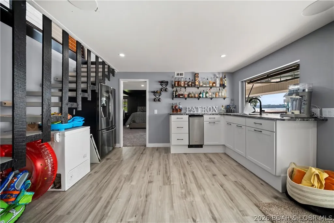
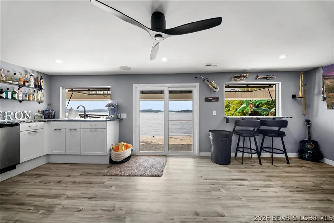
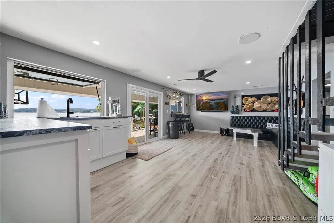
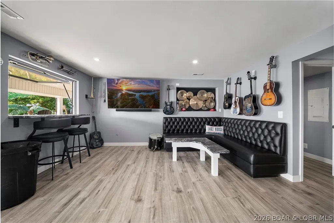
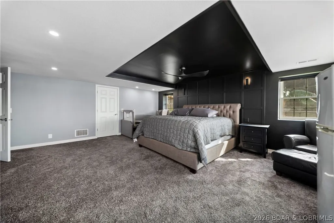
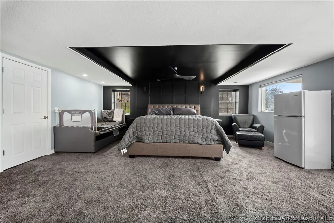
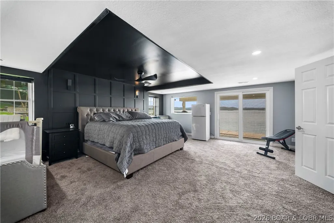
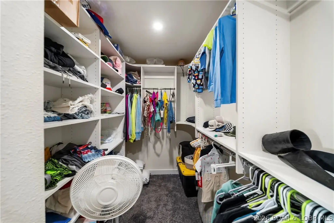
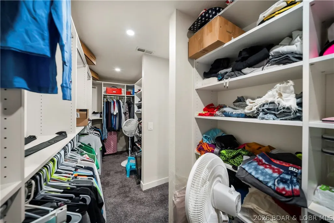
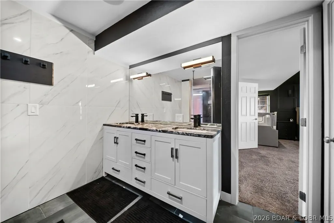
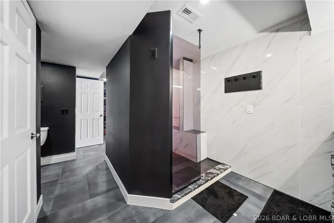
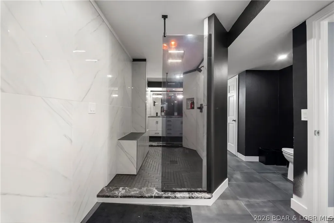
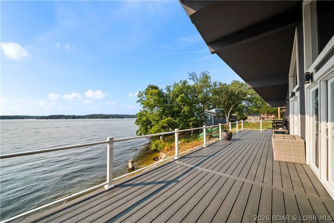
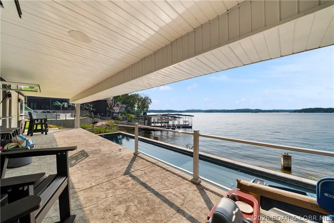
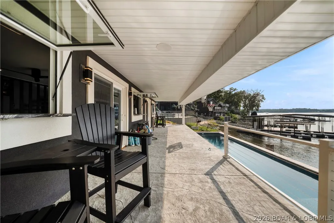
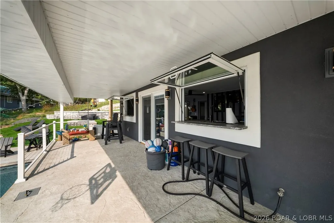
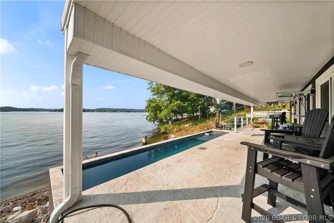
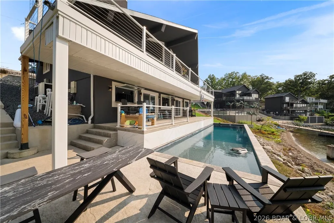
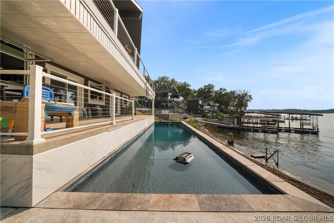
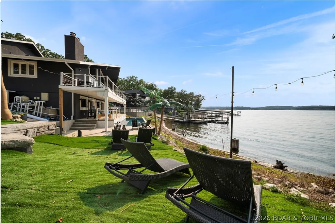
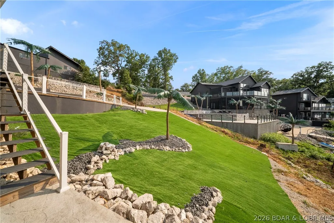
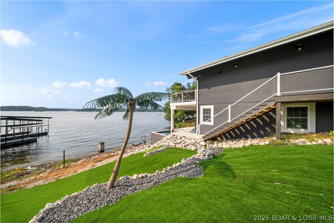
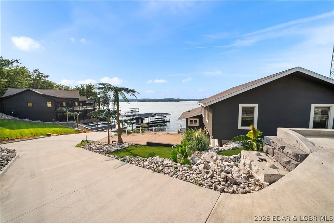
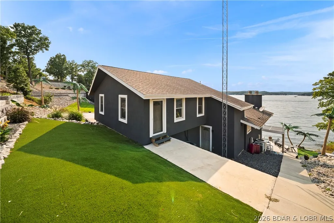
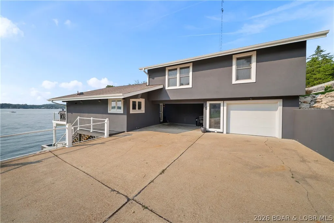
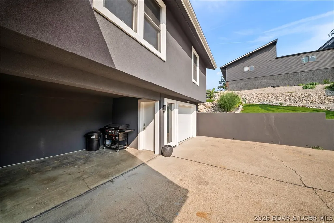
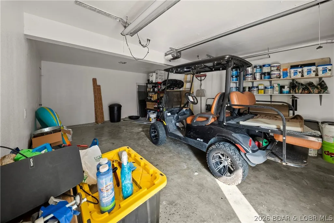
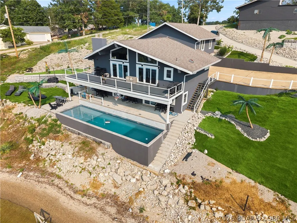
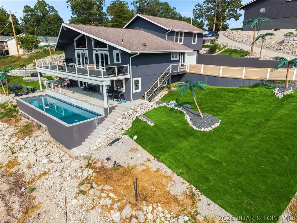
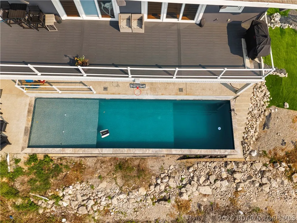
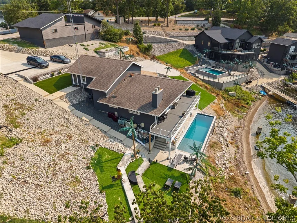
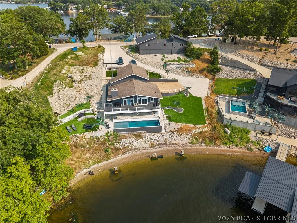
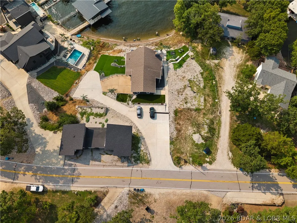
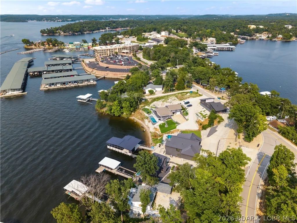
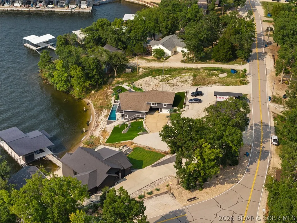
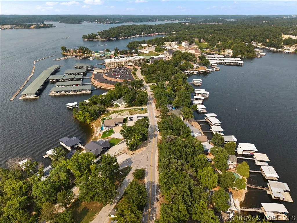
Experience the ultimate lake lifestyle in this beautifully updated 3-story, 5-bedroom, 3.5-bath lakefront retreat, where incredible views and effortless entertaining come together. Soaring vaulted ceilings and spacious living areas create an impressive sense of openness, while oversized walk-in closets and upscale finishes add comfort throughout. The finished walkout lower level is made for entertaining, featuring a large wet bar and direct access to your private in-ground pool - your own secluded lake oasis! Unwind in the massive custom-tiled walk-in shower, lounge poolside, or take in the breathtaking waterfront setting. Fully furnished and move-in ready, this exceptional home also offers abundant parking plus a garage for vehicles, lake toys, or additional storage. Enjoy an unbeatable location just a short walk to Shady Gators and a quick boat ride to Tap & Grill. With rentals allowed, the possibilities are endless - make it your luxurious full-time residence, unforgettable lake getaway, or income-producing investment property!
| Price History | |
|---|---|
| 8/7/2026 | Listed $1,300,000 |
General Features
| Sewer | Septic Tank |
|---|---|
| Association Fee Includes | None |
| Tax Year | 2025 |
| Ownership | Fee Simple, |
| Community Features | None |
| County | Camden |
| Property Type | Residential |
| Attached Garage | true |
| Subdivision Name | Horseshoe Bend # 6 |
| Possible Use | Residential |
| Garage Y/N | true |
| Status | Active |
| Directions | HH to Bittersweet Rd to house on right (past Camden on the Lake) |
| ModificationTimestamp | 2026-08-12T16:41:32.937-00:00 |
| City | Lake Ozark |
| High School District | School Of The Osage |
| Zoning Description | Residential |
| MLS Area | A |
| Lot Size Units | Acres |
| Property Attached Y/N | false |
| Tax Annual Amount | 3101 |
| Lease Considered Y/N | false |
| Virtual Tour | https://iplayerhd.com/player/video/828f0509-27a5-468d-a84f-24f8cfa767cb/share |
| Standard Status | Active |
| Middle/Junior School District | School Of The Osage |
| Elementary School District | School Of The Osage |
| PostalCity | Lake Ozark |
| Legal Description | Lot 59-A, 2nd resub of Lot 59, Horseshoe Bend #6, Camden County - Exact Legal to Govern |
| AttributionContact | (866) 224-1761 |
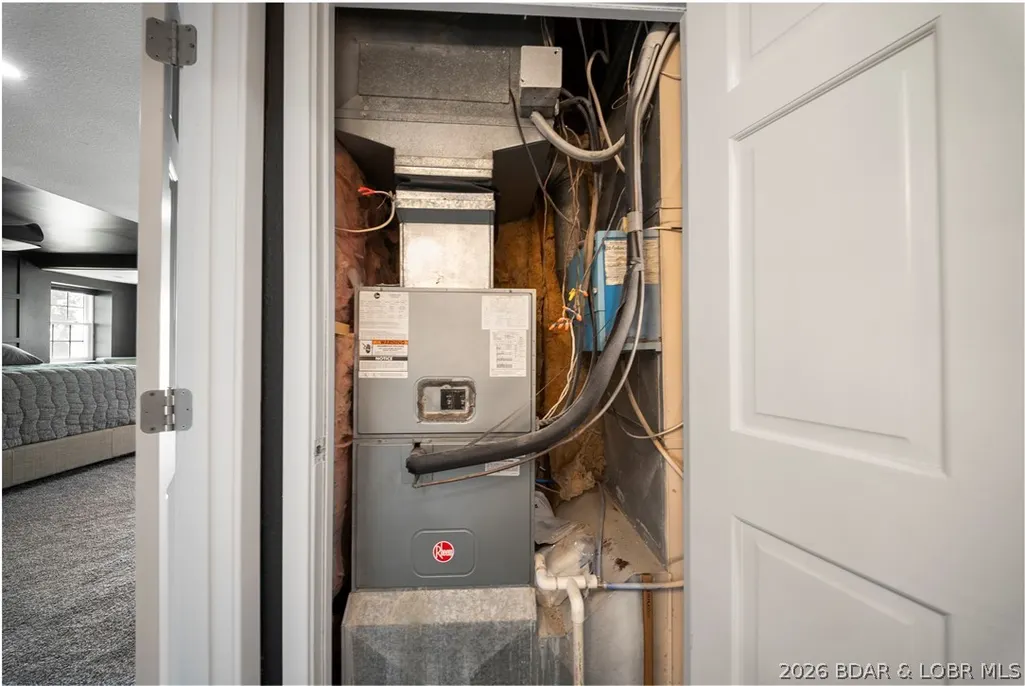
| Heating | Electric,Forced Air |
| Cooling | Central Air |
| Utilities | Cable Available,High Speed Internet Available,Phone Available |
| Property Subtype | Detached |
| Property Sub Type Additional | Detached,Single Family Residence |
| Construction Materials | Vinyl Siding |
| Waterfront Features | Lake Front |
| Exclusions | Personal Items, Guitars, Symbols Art, Music Art Downstairs, All Decorative Musical Instruments, Cross-Cut Cutting Board, Golf Carts, Blackstone, Smoker, Alcohol, Tools, Kids Stuff, Kids Pool Toys |
| Property Condition | Updated/Remodeled |
| Virtual Tour | https://iplayerhd.com/player/video/15e1221f-3525-4b51-bea1-fc8e02464a1e/share |
| Year Built Effective | 2023 |
| Year Built Details | 1970-1977 |
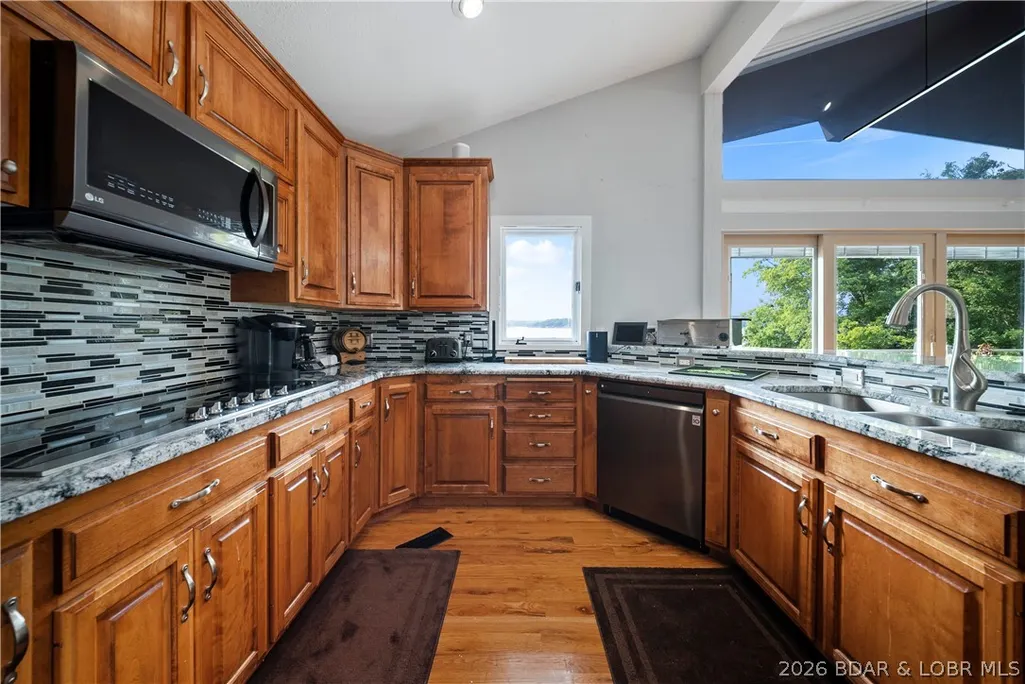
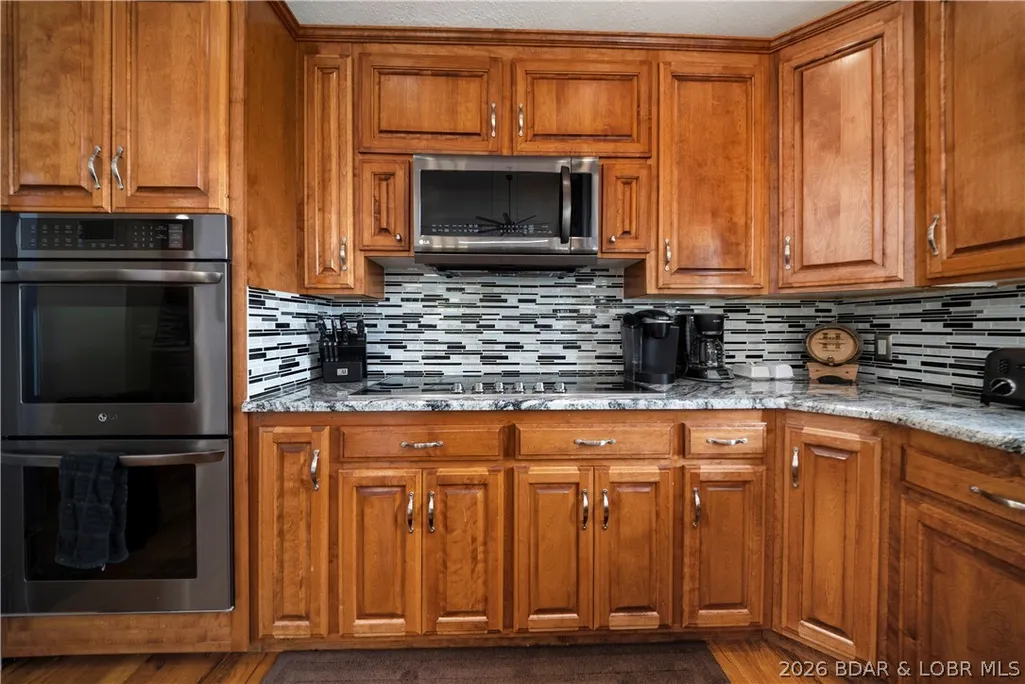
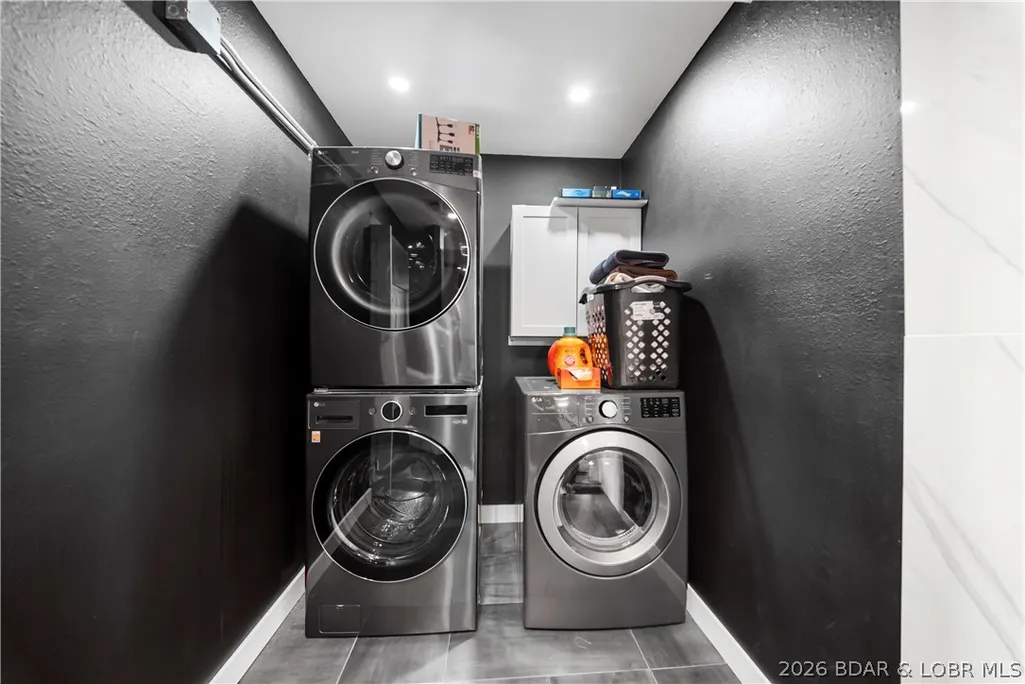
| Appliances | Built-In Oven,Dryer,Dishwasher,Disposal,Microwave,Plumbed For Ice Maker,Range,Refrigerator,Stove,Washer |
| Patio/Porch Features | Covered,Deck,Open,Patio |
| Architectural Style | Three Story |
| Levels | Three Or More |
| Accessibility | Low Threshold Shower |
| Full Baths | 3 |
| Garage Spaces | 2 |
Interior Features
| Basement (Y/N) | true |
|---|---|
| Air Conditioning Y/N | true |
| Heating Y/N | true |
| Fireplace Y/N | true |
| LivingAreaSource | Assessor |
| Interior Amenities | Wet Bar,Ceiling Fan(s),Furnished,Fireplace,Pantry,Cable TV,Vaulted Ceiling(s),Walk-In Closet(s),Walk-In Shower,Window Treatments |
| Basement | Finished,Walk-Out Access,Full |
| Fireplace Features | One |
| Half Baths | 1 |
| Total Bedrooms | 5 |
| Total Baths | 4 |
| Total Fireplaces | 1 |
| Flooring | Hardwood,Tile |
| Furnished Y/N | Furnished |
| Window Features | Window Treatments |
Exterior Features
| Parking Features | Attached,Garage |
|---|---|
| Lot Features | Gentle Sloping,Lake Front,Views |
| Water Source | Private,Well |
| Lot Size Area | 0.45 |
| Lot Dimensions | 100x167x134x118 |
| Lot Size Acres | 0.45 |
| Road Surface Type | Asphalt,Paved |
| Private Pool | true |
| Waterfront Y/N | false |
| Building Area Total | 3581 |
| Exterior Amenities | Concrete Driveway,Covered Patio,Deck,Other,Pool,Patio |
| Inclusions | Appliances, Furniture, Decor, Electronics per Inventory List. |
| Foundation Details | Poured |
Amenities
- Foreclosure
- Views
- Short Sale
- New Construction
- Adult 55+
- Lease To Own
- No HOA Fees
- Furnished
- Primary On Main
- Air Conditioning
- Seller Finance
- Green
- Fixer Upper
- Horse
- Golf
- Fireplace
- Deck
- Garage
- Basement
- Pool
Property vs Single Family Average in 65049
Price
Taxes
In The Neighborhood
Lake Ozark
$ 430,000
- Type
- Single Family
- Size
- 3,500 SqFt
- Rooms
- 3 Beds + 3.5 Baths
Real Estate at the Lake
Lake Ozark
$ 975,000
- Type
- Single Family
- Size
- 2,928 SqFt
- Rooms
- 4 Beds + 3.5 Baths
Legacy Real Estate Group
Lake Ozark
$ 2,400,000
- Type
- Single Family
- Size
- 5,463 SqFt
- Rooms
- 6 Beds + 5.5 Baths
Legacy Real Estate Group
Lake Ozark
$ 975,000
- Type
- Single Family
- Size
- 2,928 SqFt
- Rooms
- 4 Beds + 3.5 Baths
Legacy Real Estate Group
 These Properties are provided courtesy of Broker Reciprocity/IDX Lake Of The Ozarks Board of REALTORS® and Bagnell Dam Association of REALTORS® MLS, Inc. Multiple Listing Service. This information is copyrighted by The Lake Of The Ozarks Board of REALTORS® and The Bagnell Dam Association of REALTORS® MLS, Inc. Multiple Listing Service. Information is being provided for consumers' personal, non-commercial use and may not be used for any purpose other than to identify prospective properties
 The territorial jurisdiction of the Jefferson City Area Board of REALTORS®, Inc. includes Cole, Callaway, Moniteau, and Osage Counties. This representation is based in whole or part on data supplied by the Multiple Listing Service of the Jefferson City Area Board of REALTORS®, Inc. Neither the Board nor its MLS guarantees or is any way responsible for its accuracy. Data maintained by the Board or its MLS may not reflect all real estate activity in the market.

 Heart Of Missouri Board Of REALTORS® All information deemed reliable but not guaranteed. All properties are subject to prior sale, change or withdrawal. Neither listing broker(s) or information provider(s) shall be responsible for any typographical errors, misinformation, misprints and shall be held totally harmless. Listing(s) information is provided for consumer's personal, non-commercial use and may not be used for any purpose other than to identify prospective properties consumers may be
 All information deemed reliable but not guaranteed. All properties are subject to prior sale, change or withdrawal. Neither listing broker(s) or information provider(s) shall be responsible for any typographical errors, misinformation, misprints and shall be held totally harmless. Listing(s) information is provided for consumer's personal, non-commercial use and may not be used for any purpose other than to identify prospective properties consumers may be interested in purchasing. The data relating
