
Address
56 Black Hawk Terrace, Lake Ozark, MO
Price
$ 1,650,000
Property Attributes
- MLS#3587257
- TypeSingle Family
- Listing Status Active
- CountyCamden
- CityLake Ozark
- AreaA
- NeighborhoodBlackhawk Estates
- Zip65049
- Style
- Year Built1990
- Taxes$ 4359
- Price$ 1,650,000
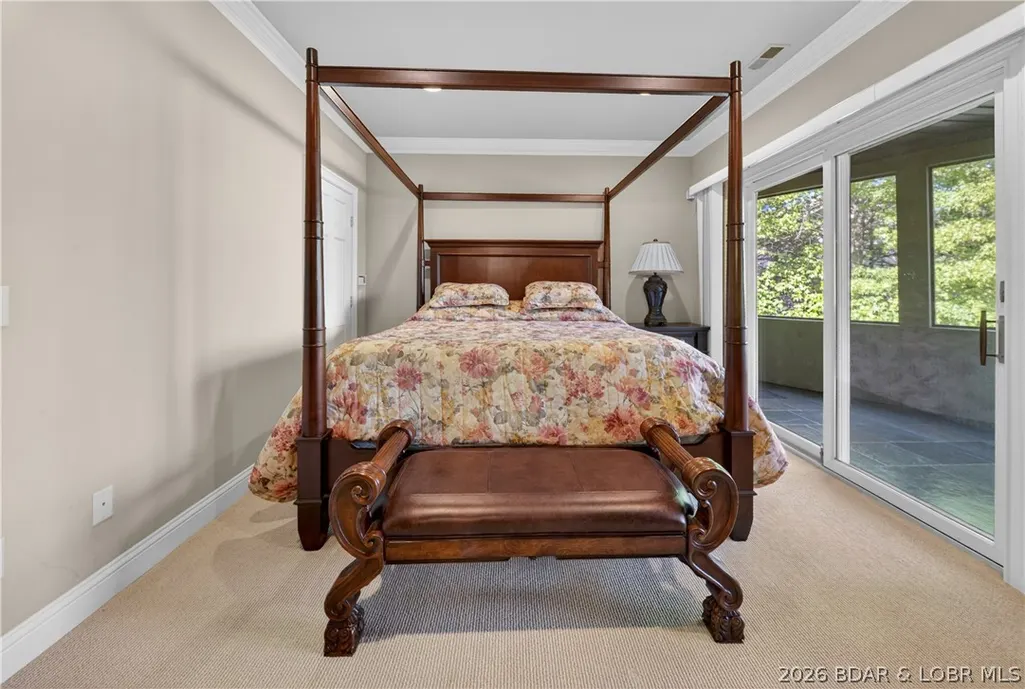
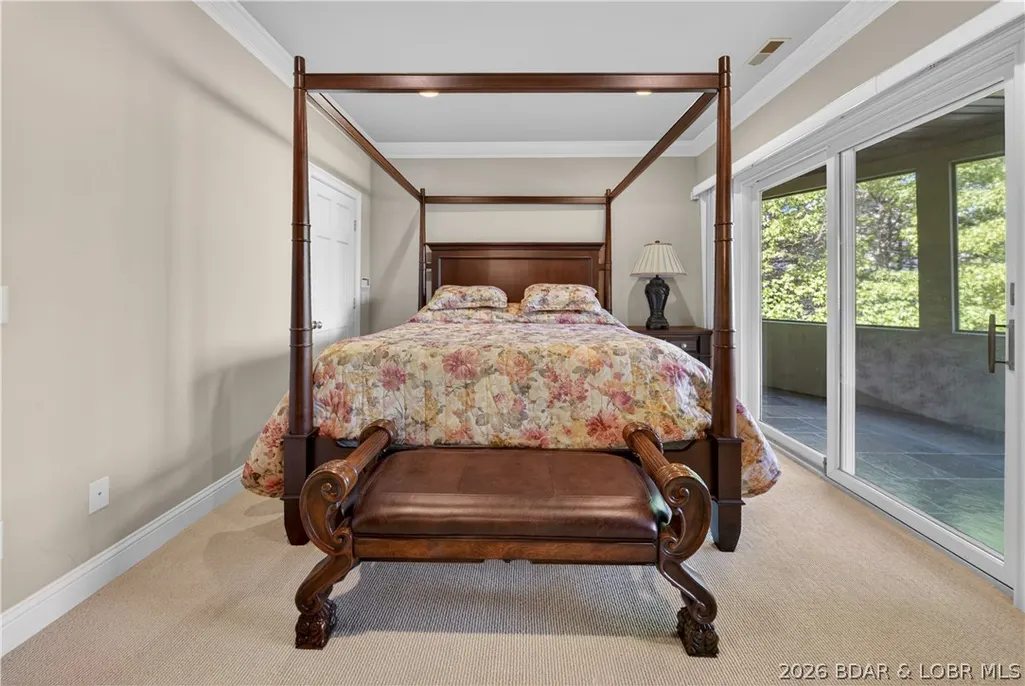
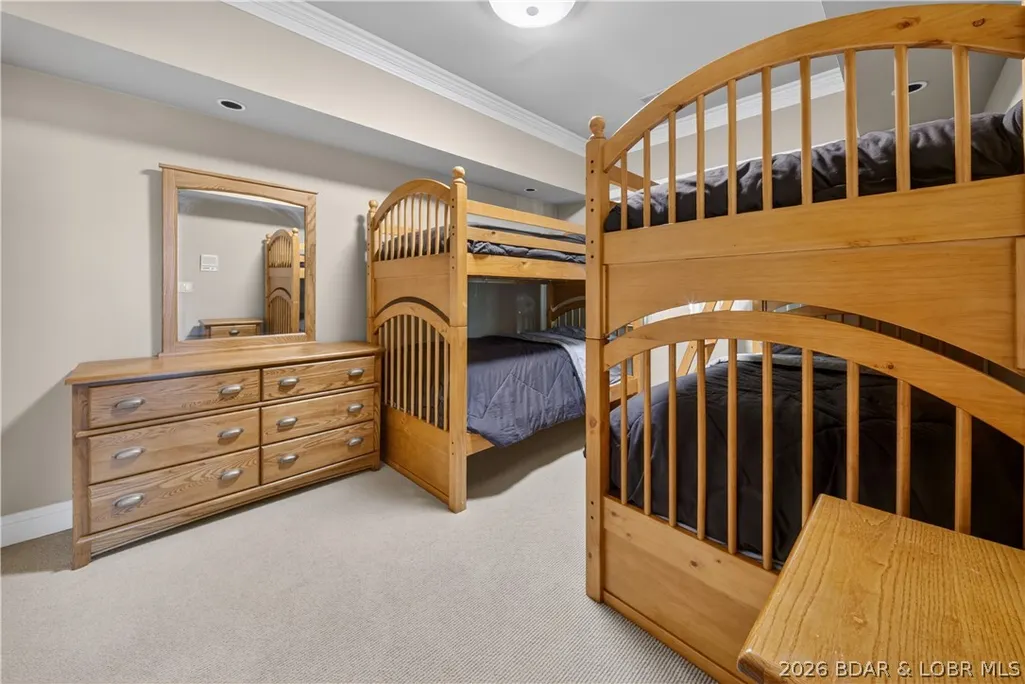
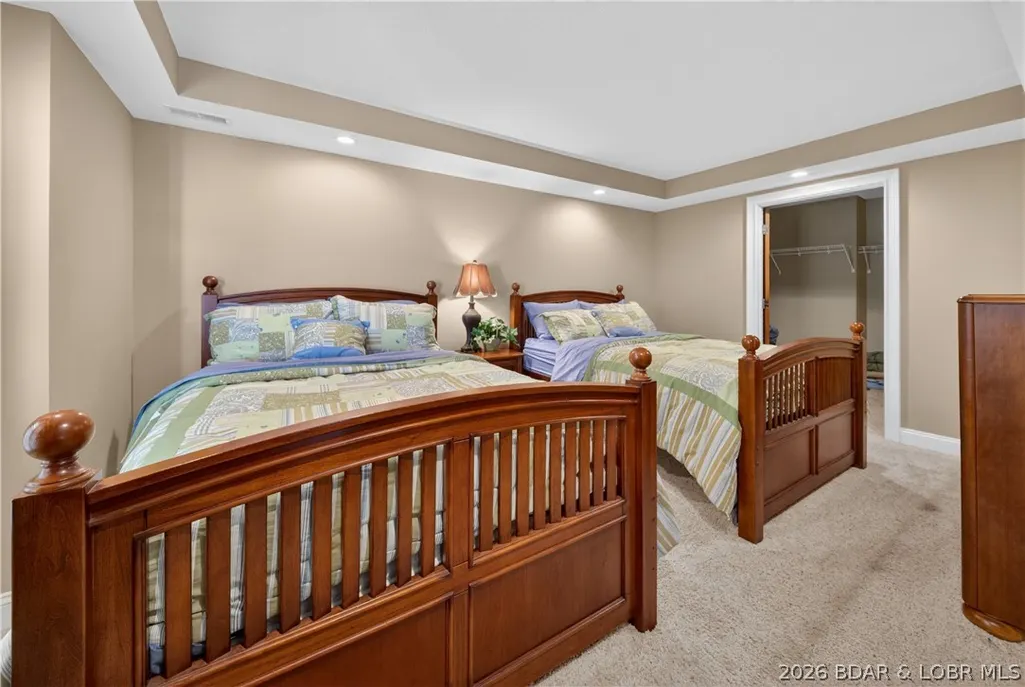
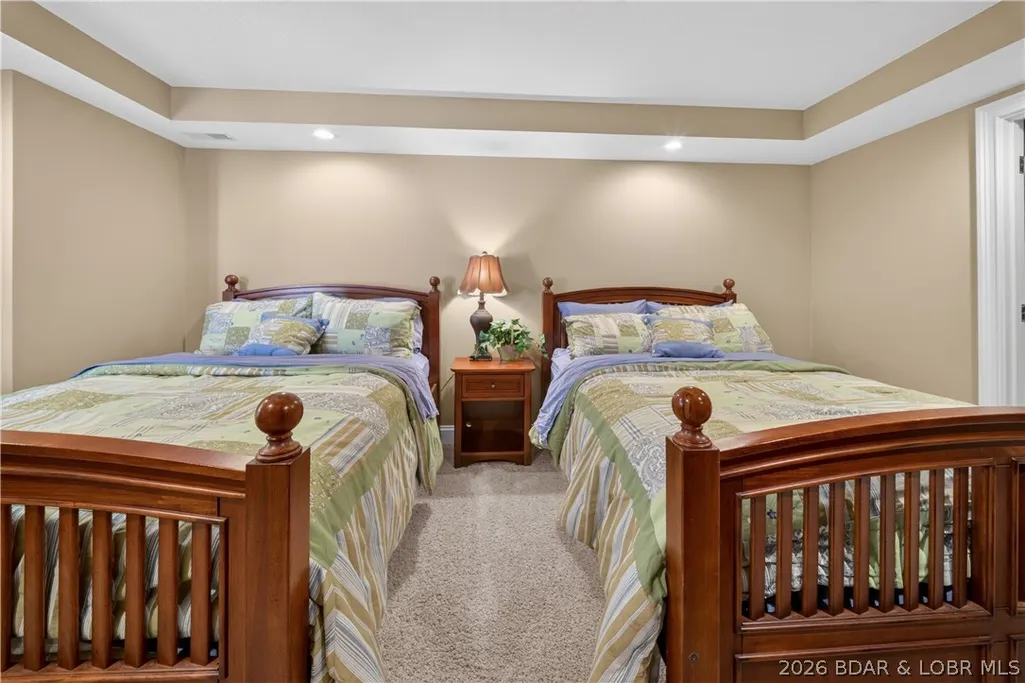
- Bedrooms5
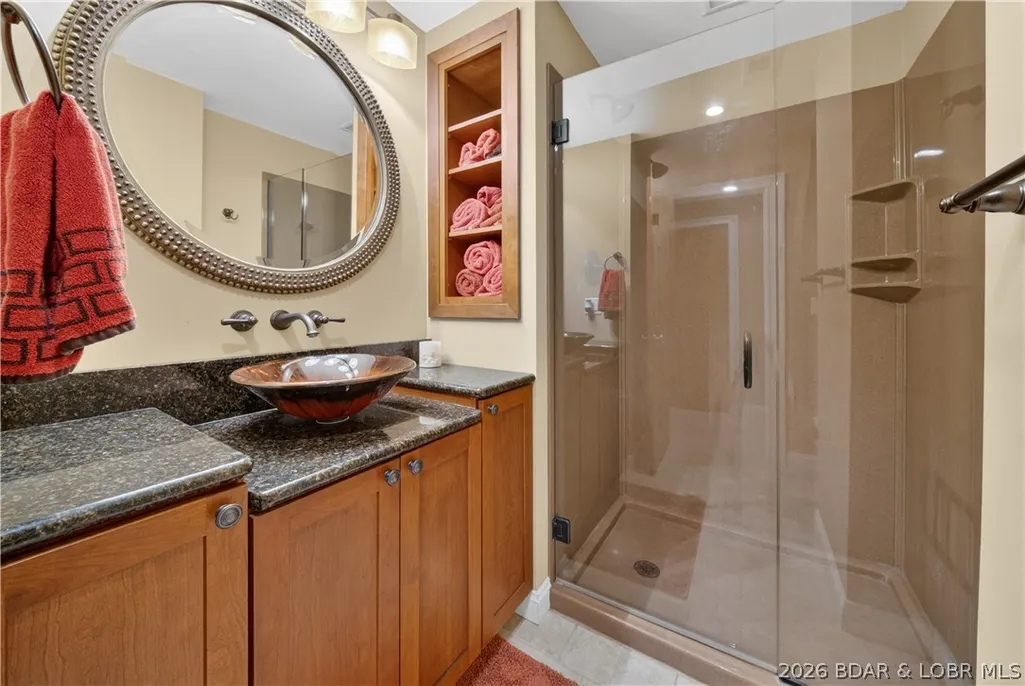
- Full Bathrooms4
- Half Bathrooms1
- Sqr Footage4450
Data Source:
Lake of the Ozarks MLS (LOBR)
Property Description
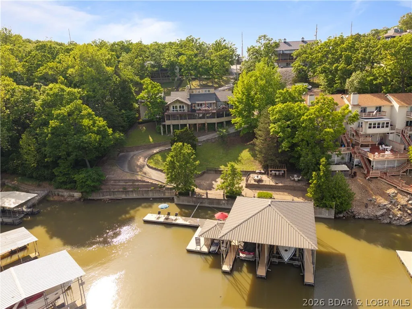
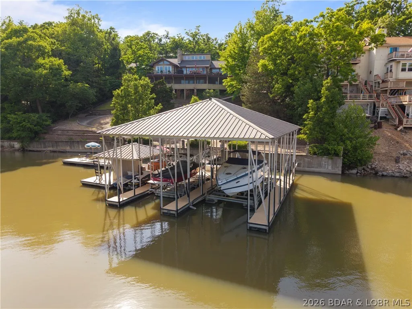
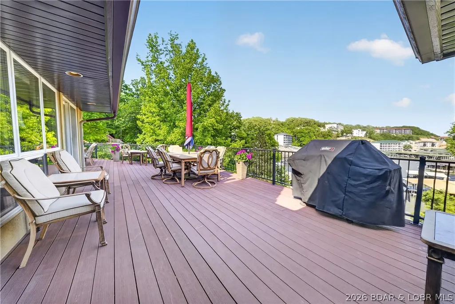
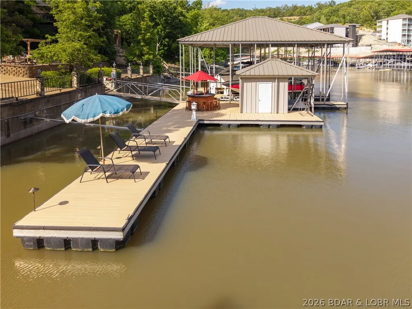
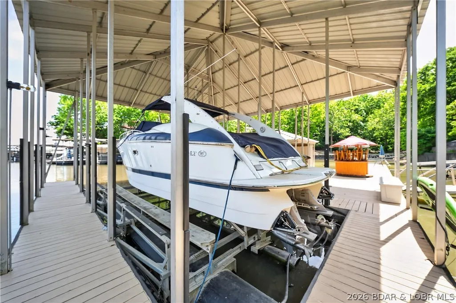
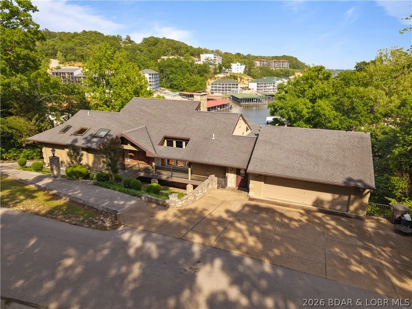
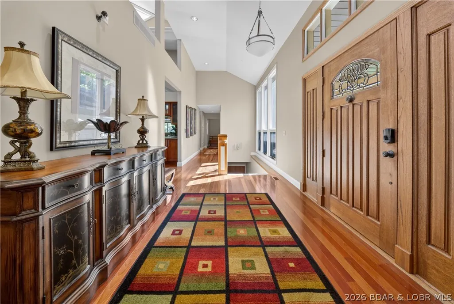
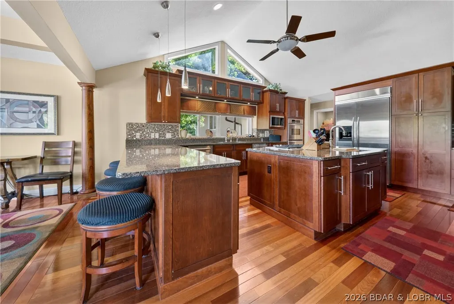
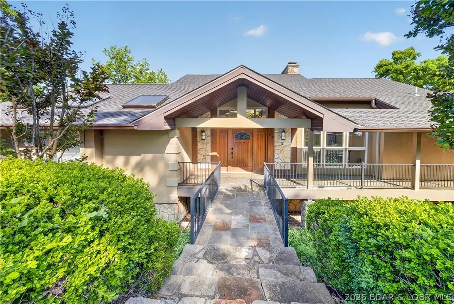
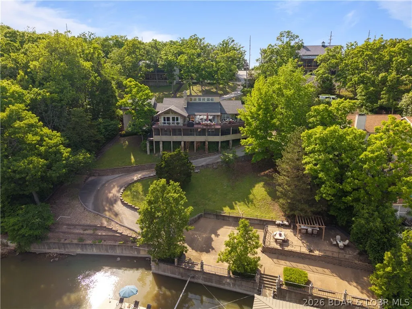
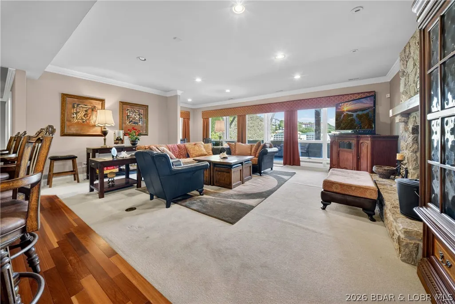
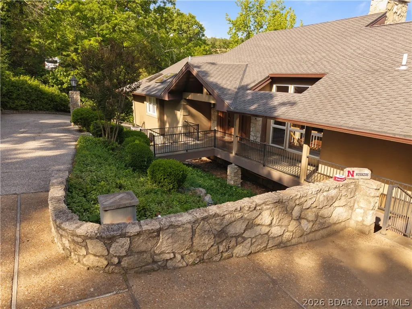
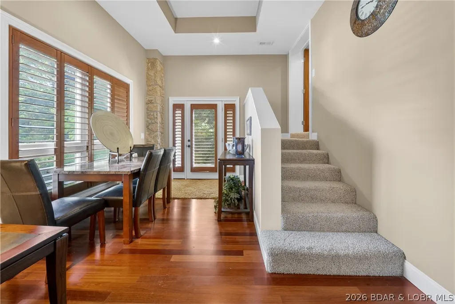
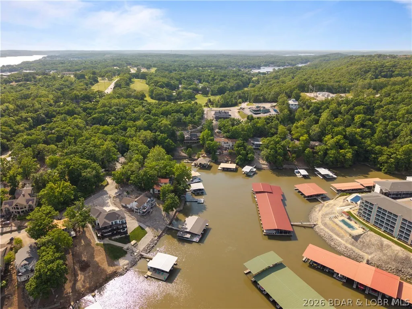
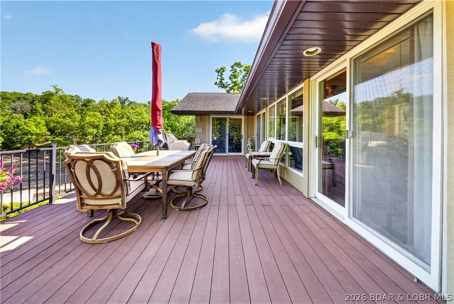
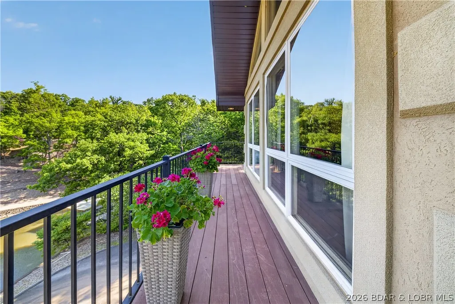
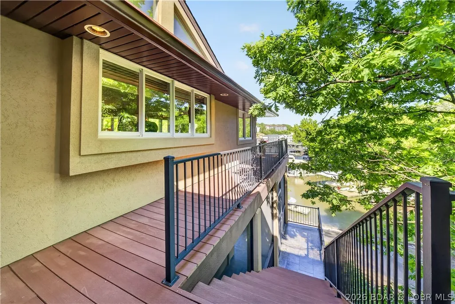
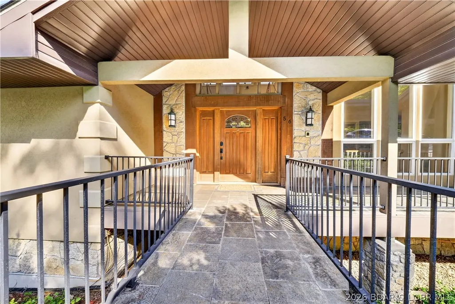
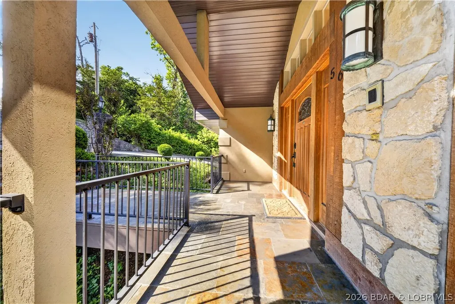
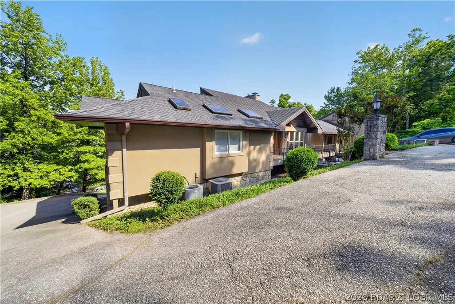
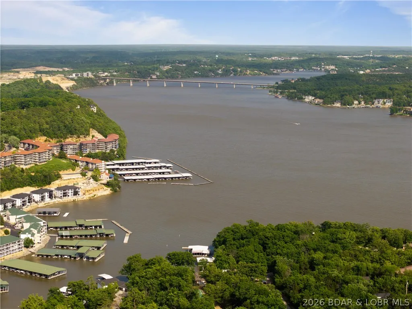
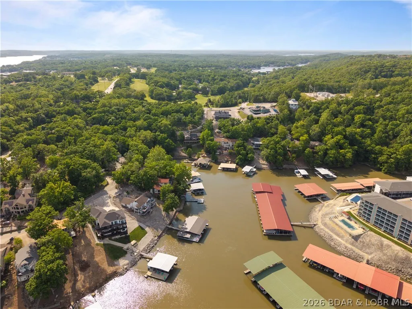
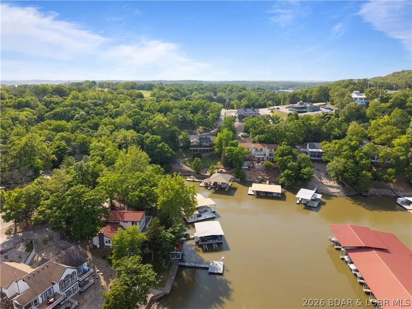
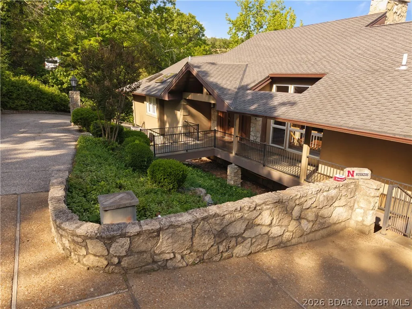
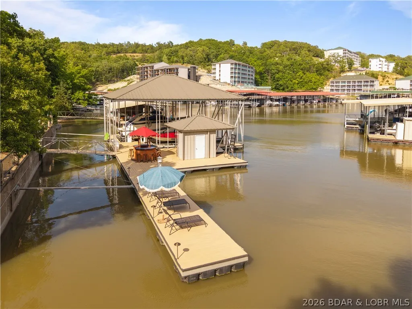
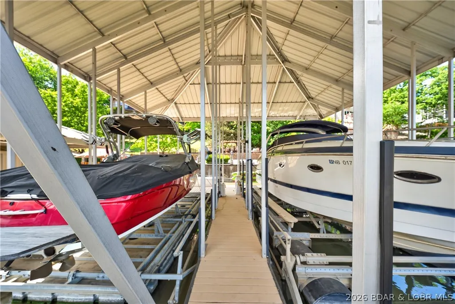
Experience true Lake of the Ozarks living at this exceptional waterfront retreat where every detail is designed for relaxation, entertaining, and effortless lake life. From the moment you step onto the property, it instantly feels like home with its inviting atmosphere, prime lakefront location, and spaces designed to bring people together. The massive entertainer’s dock is the showpiece of the property, featuring a large swim platform perfect for soaking up the sun and enjoying long summer days on the water. Boaters will appreciate the cruiser slip, while the tiki bar creates the ultimate gathering spot for sunset cocktails, weekend entertaining, and unforgettable evenings at the lake. The lakeside patio offers a peaceful setting for morning coffee, outdoor dining, or unwinding after a day on the water with panoramic lake views all around. A paved drive extends directly to the dock, providing easy access and adding to the convenience of everyday lake living. Whether you’re searching for a full-time residence, weekend escape, or investment opportunity, this prime waterfront property delivers the perfect blend of comfort, fun, and effortless lakeside living.
| Price History | |
|---|---|
| 5/7/2026 | Listed $1,700,000 |
| 6/18/2026 | 3$1,650,000 |
General Features
| Sewer | SepticTank |
|---|---|
| HOA Fee | 2200 |
| Association Fee Includes | Other,RoadMaintenance,Trash |
| Tax Year | 2025 |
| Ownership | Fee Simple, |
| Community Features | Pool |
| Assoc Fee Paid Per | Annually |
| County | Camden |
| Property Type | Residential |
| HOA | true |
| Attached Garage | true |
| Subdivision Name | Blackhawk Estates |
| Possible Use | Residential |
| Garage Y/N | true |
| Other Structures | Gazebo |
| Status | Active |
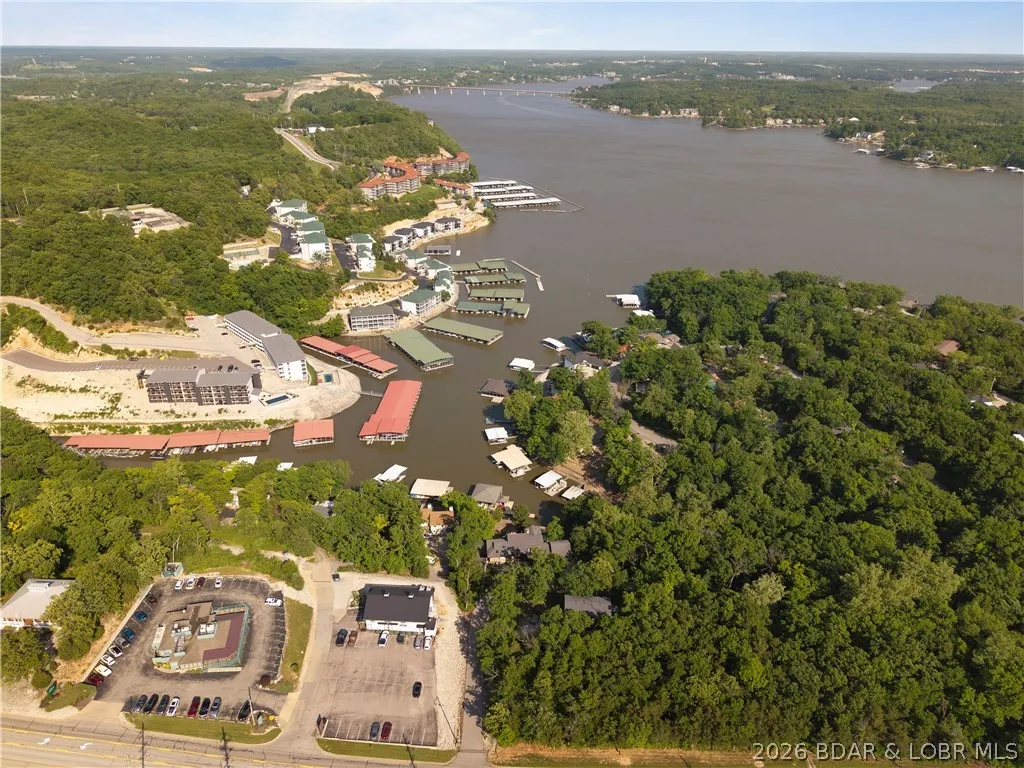
| Directions | Horseshoe Bend Pkwy, Turn left just past Li'l Rizzo's on Black Hawk Terrace to first home on Left with our sign |
| ModificationTimestamp | 2026-07-02T17:17:26.003-00:00 |
| City | Lake Ozark |
| High School District | School Of The Osage |
| Zoning Description | Residential |
| MLS Area | A |
| Lot Size Units | Acres |
| Property Attached Y/N | false |
| Tax Annual Amount | 4359.93 |
| Lease Considered Y/N | false |
| Virtual Tour | https://www.propertypanorama.com/instaview/loo/3587257 |
| Standard Status | Active |
| Middle/Junior School District | School Of The Osage |
| Elementary School District | School Of The Osage |
| PostalCity | Lake Ozark |
| Legal Description | LOTS 50 AND 51 ( AMND PLAT ) BLACKHAWK ESTATES #1 exact legal to govern |
| AttributionContact | (866) 224-1761 |
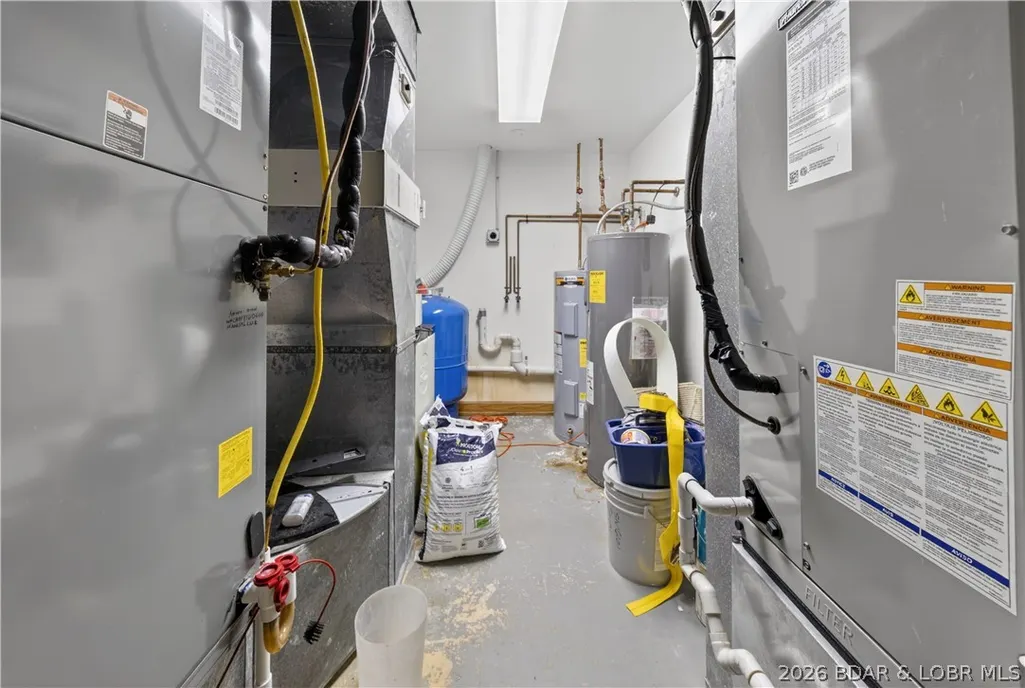
| Heating | Electric,ForcedAir |
| Cooling | CentralAir |
| Possession | Closing |
| Property Subtype | Detached |
| Property Sub Type Additional | Detached,SingleFamilyResidence |
| Construction Materials | Rock,SyntheticStucco |
| Waterfront Features | Cove,LakeFront,Seawall |
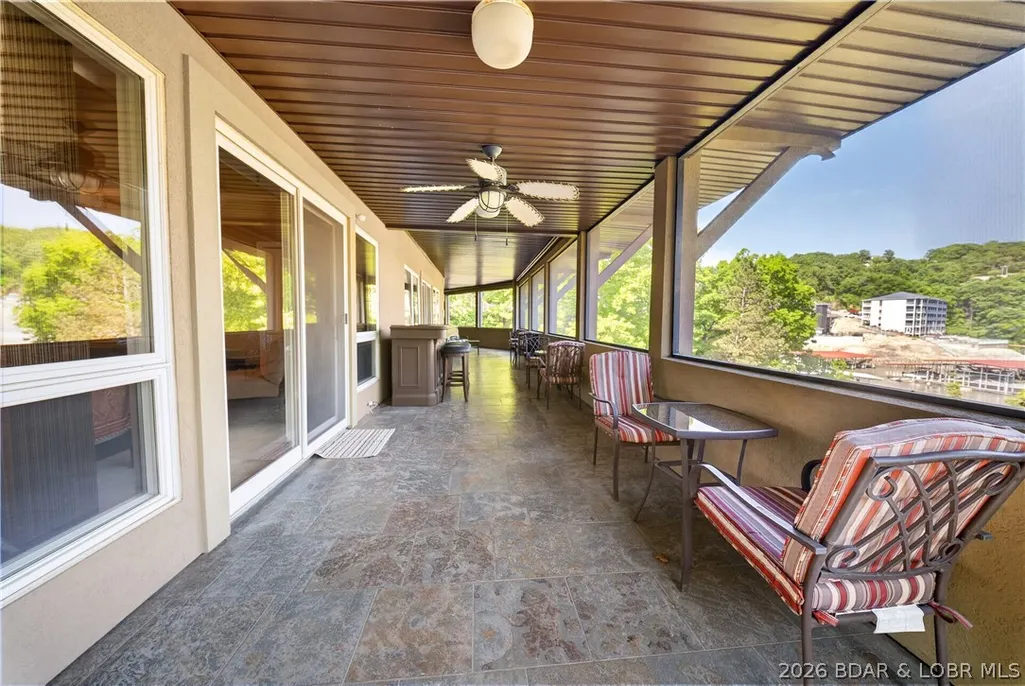
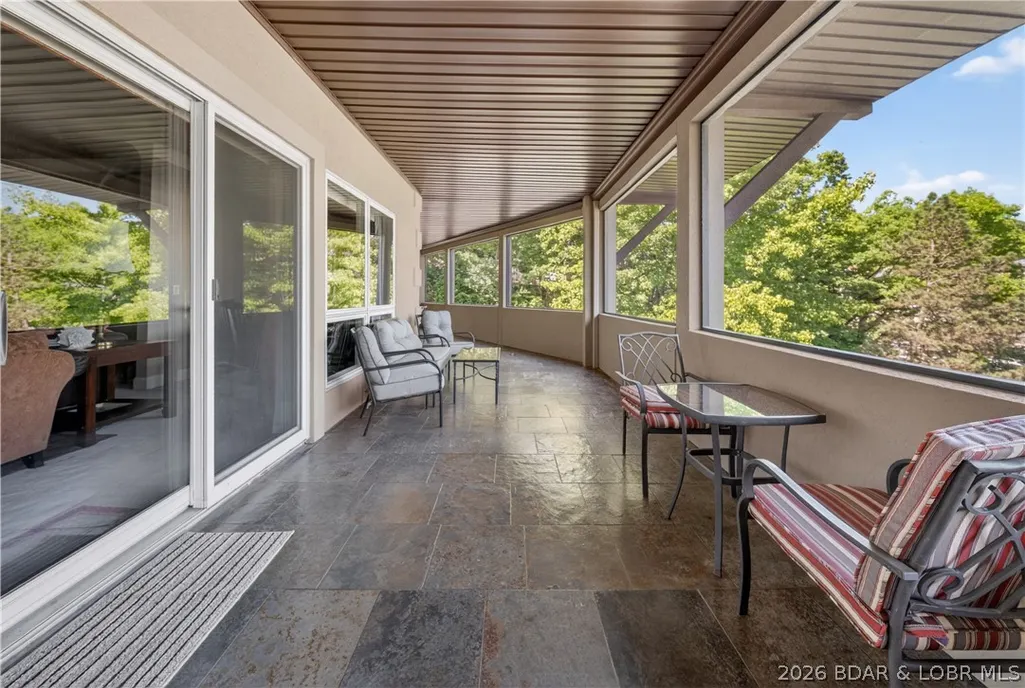
| View | Channel |
| Pool Features | Community |
| Roof | Architectural,Shingle |
| Exclusions | Personal Belongings, Items on Exclusions List, Boat Hoists, Boats & PWC's available for additional $$ |
| Property Condition | UpdatedRemodeled |
| Year Built Effective | 2016 |
| Year Built | 1990 |
| Year Built Details | 1990 |
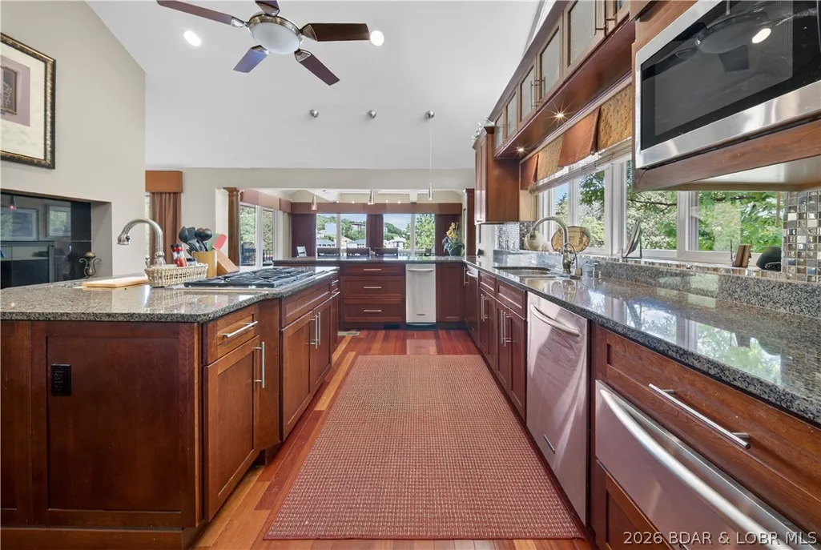
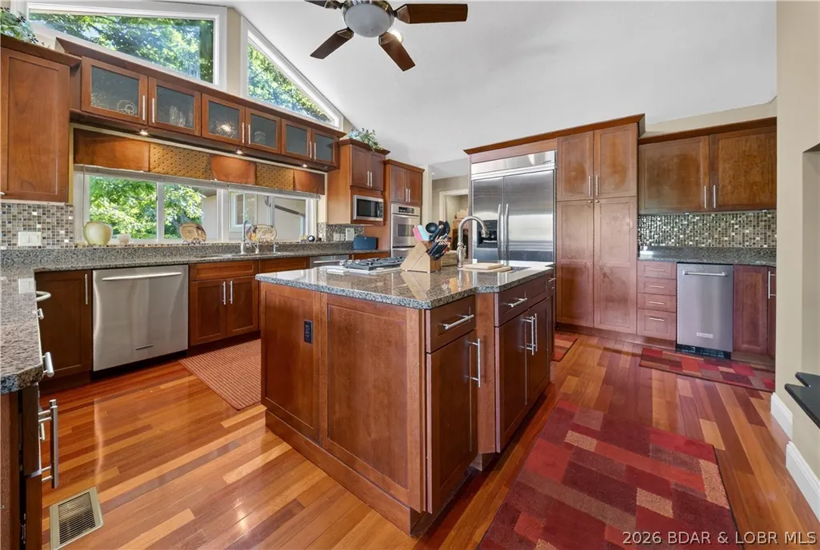
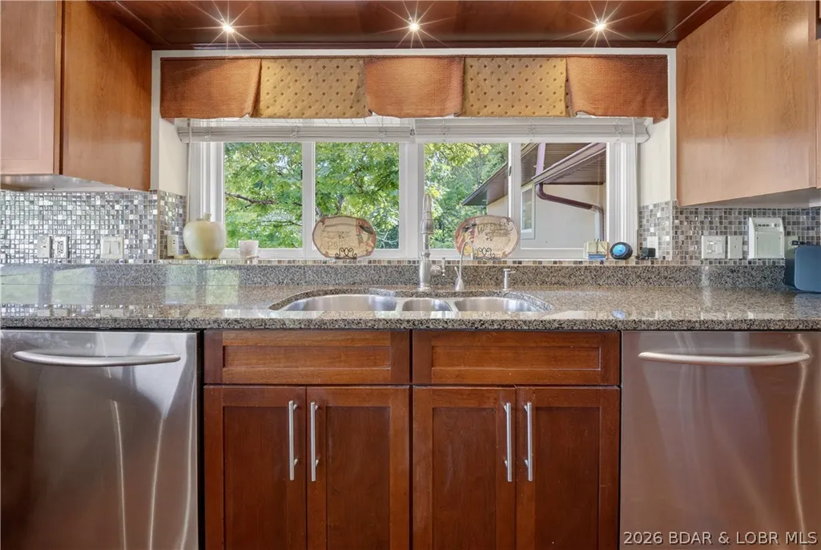
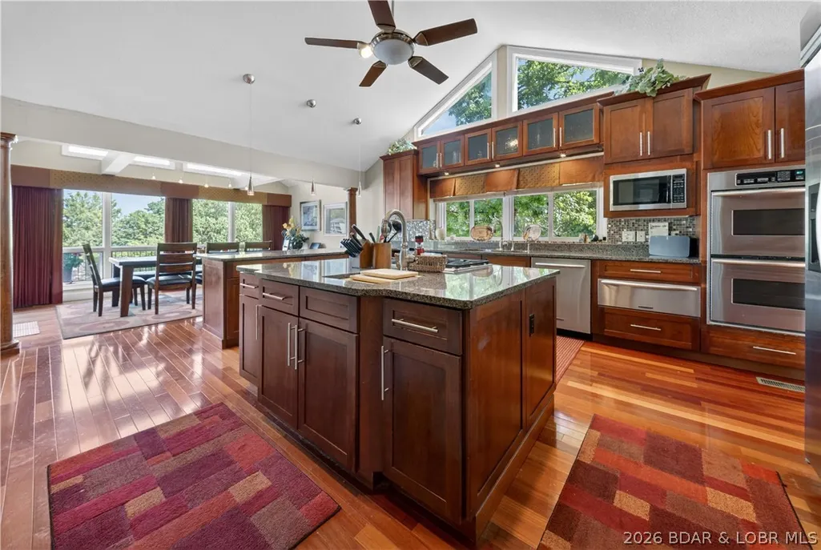
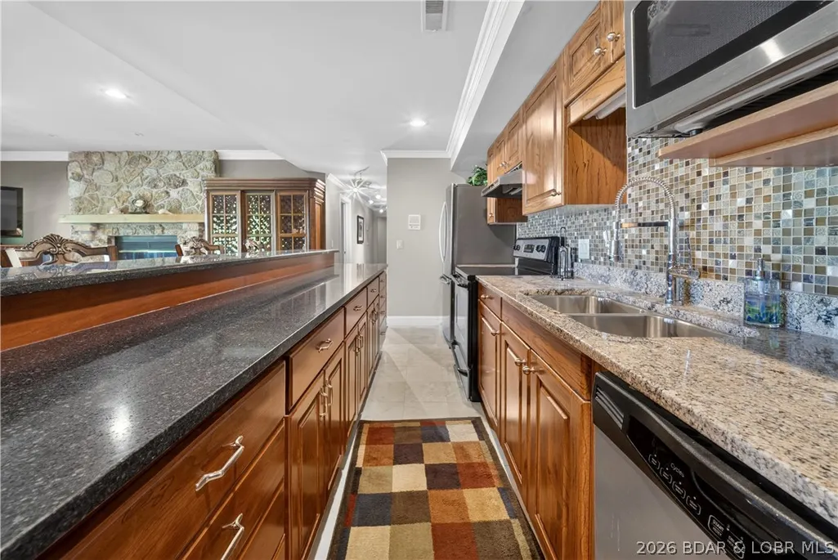
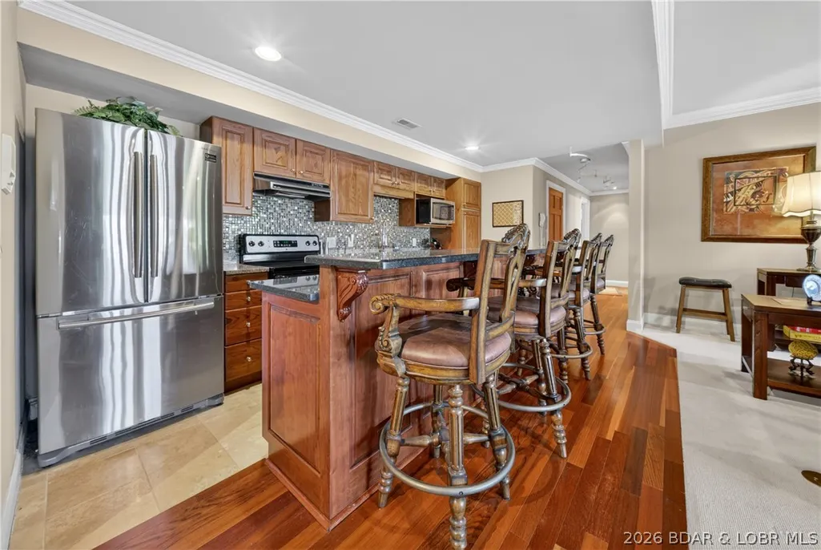
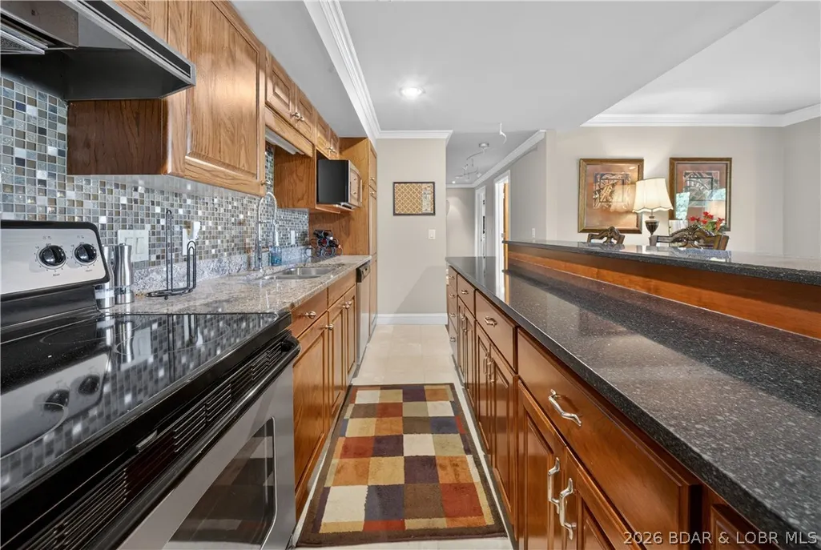
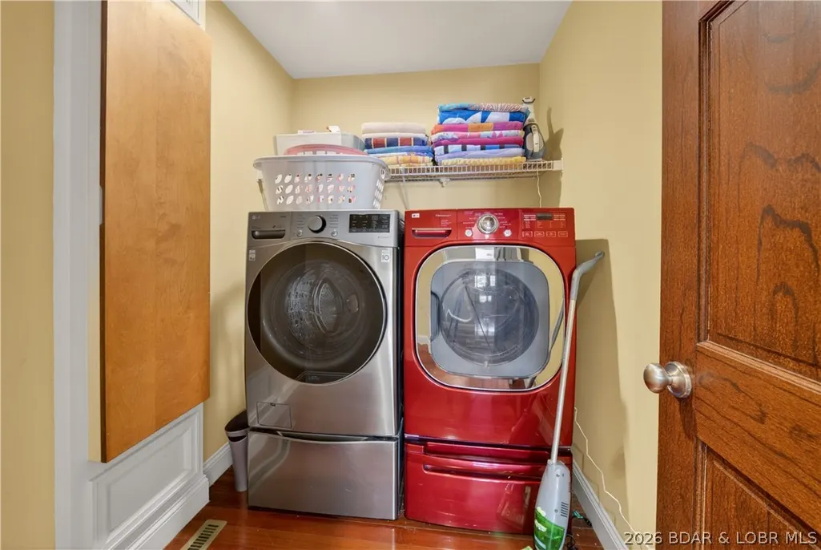
| Appliances | BuiltInDoubleOven,DownDraft,Dryer,Dishwasher,Disposal,Microwave,PlumbedForIceMaker,Range,Refrigerator,Stove,Washer |
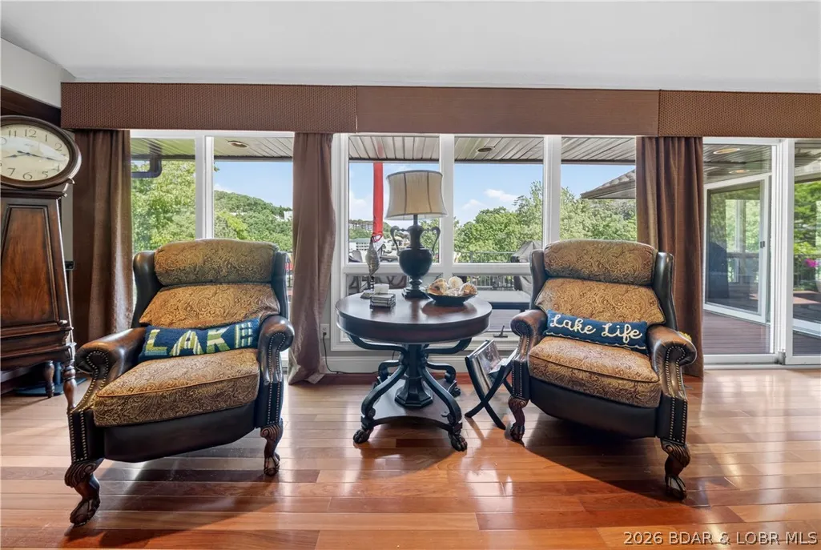
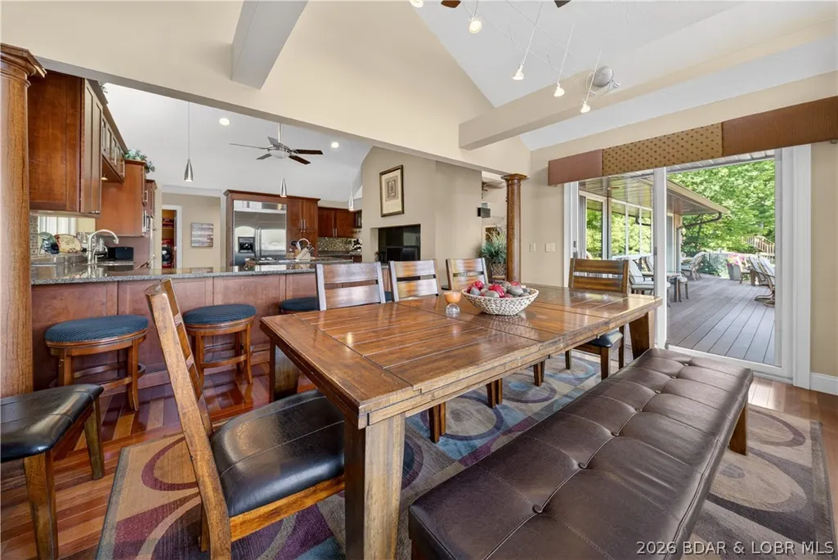
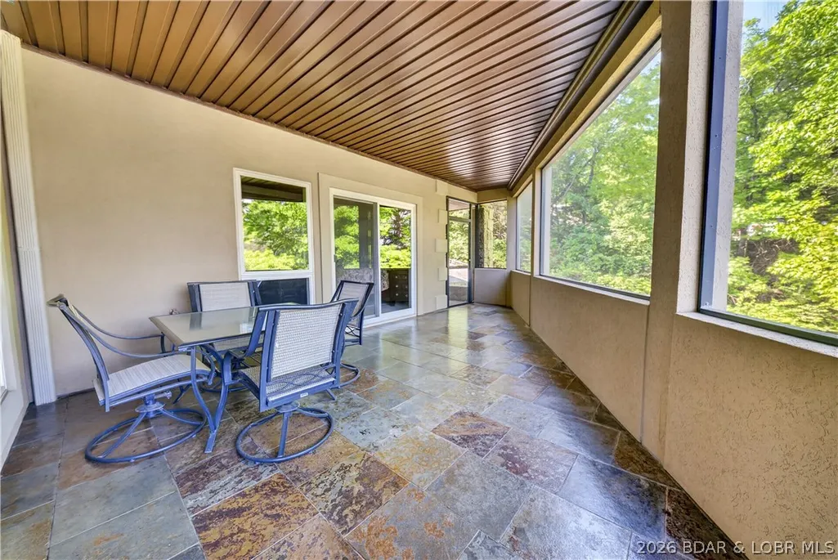
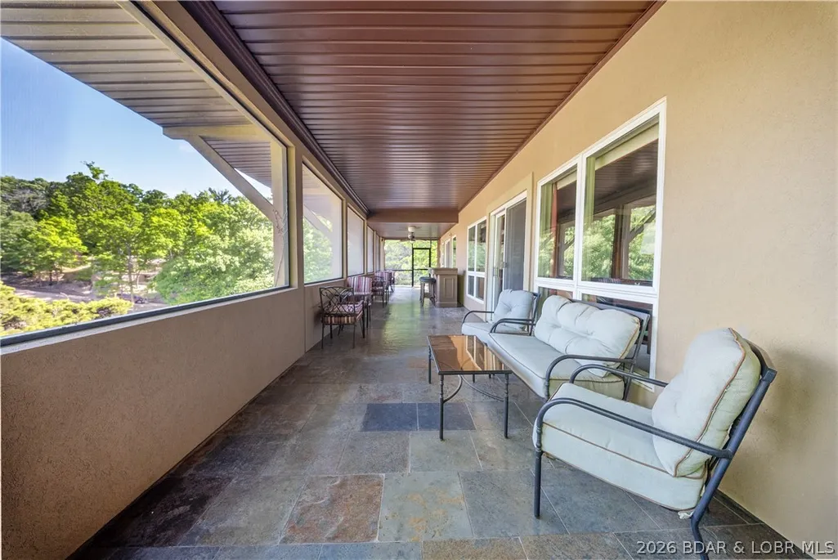
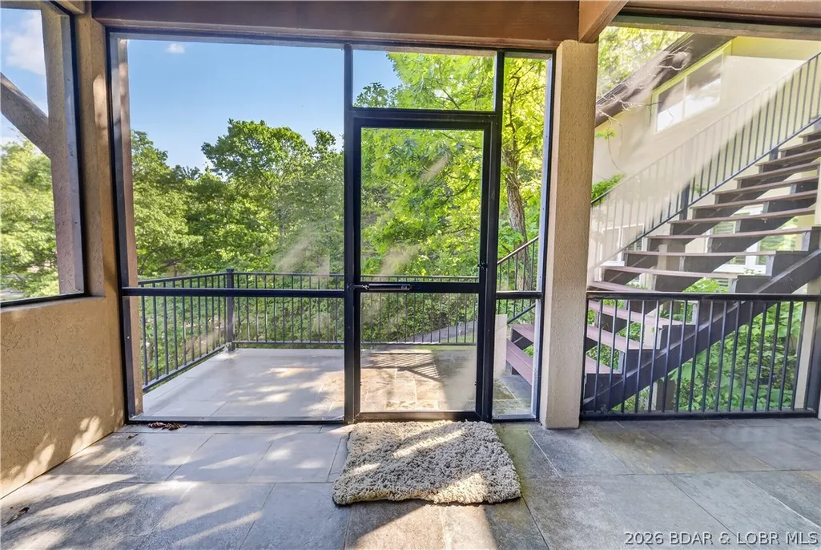
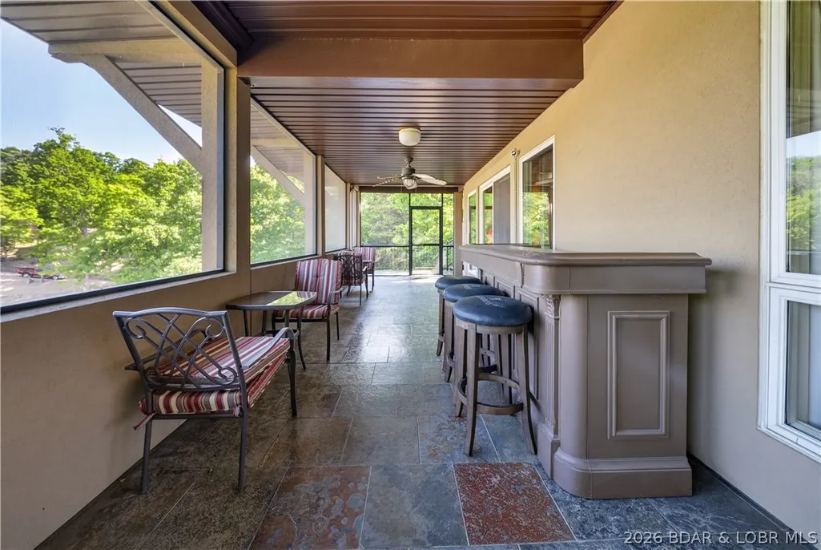
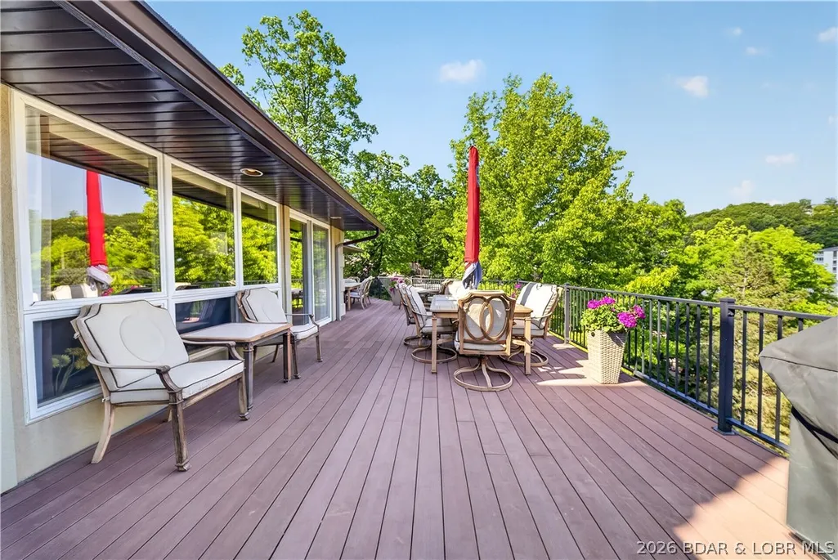
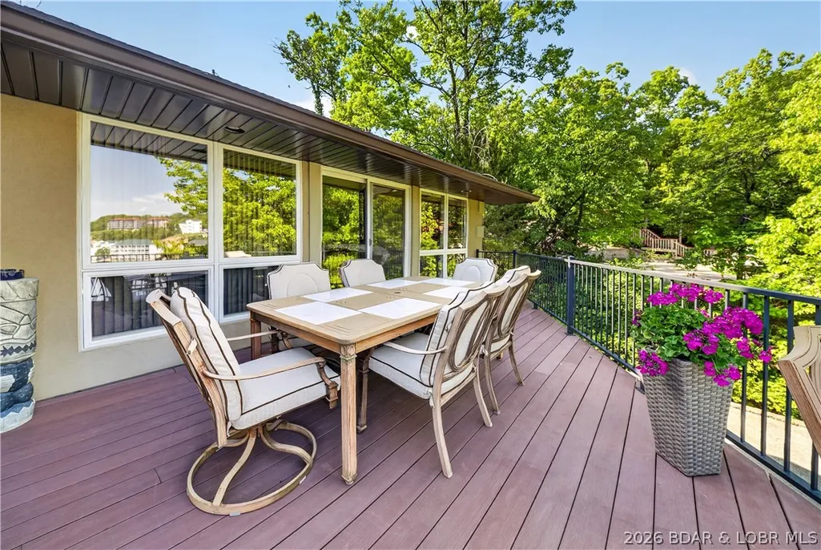
| Patio/Porch Features | Covered,Deck,Open,Screened |
| Architectural Style | TwoStory |
| Stories Count | 2 |
| Levels | Two |
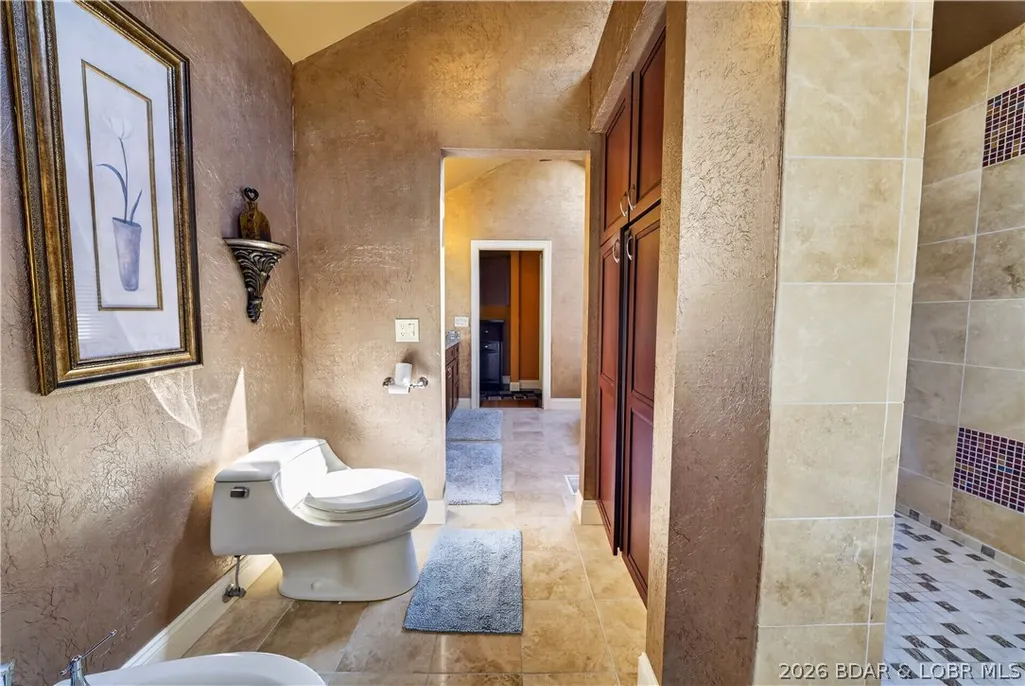
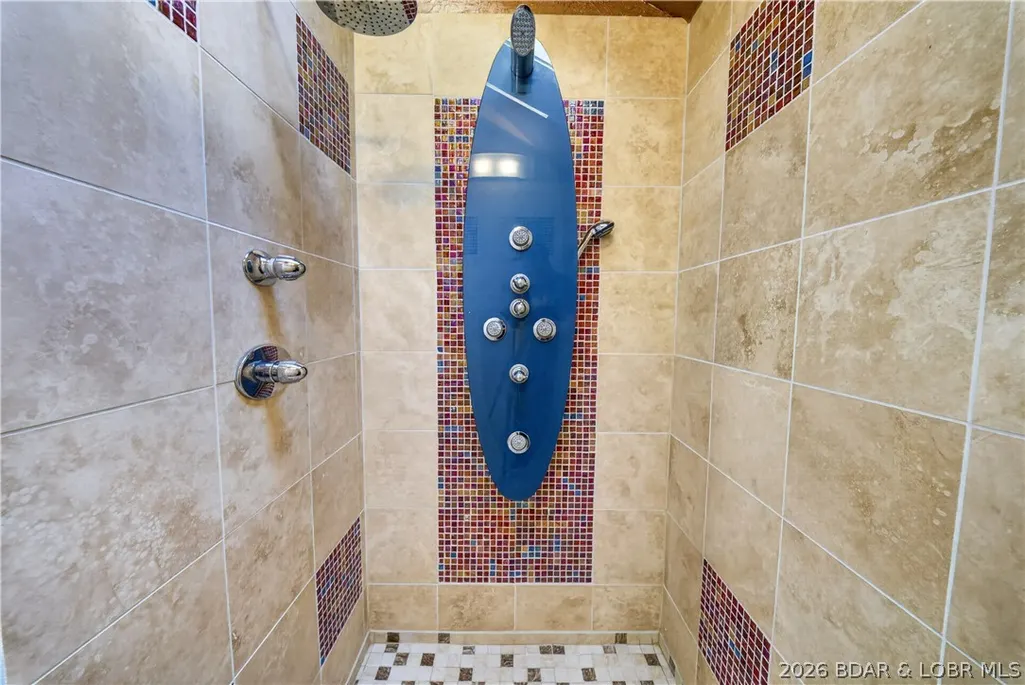
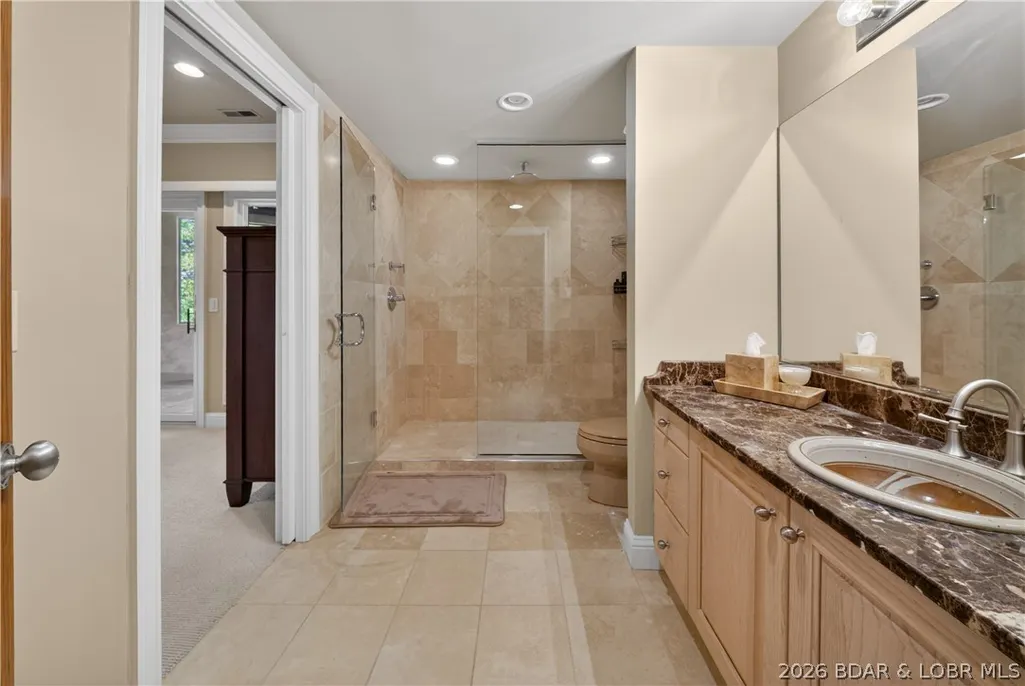
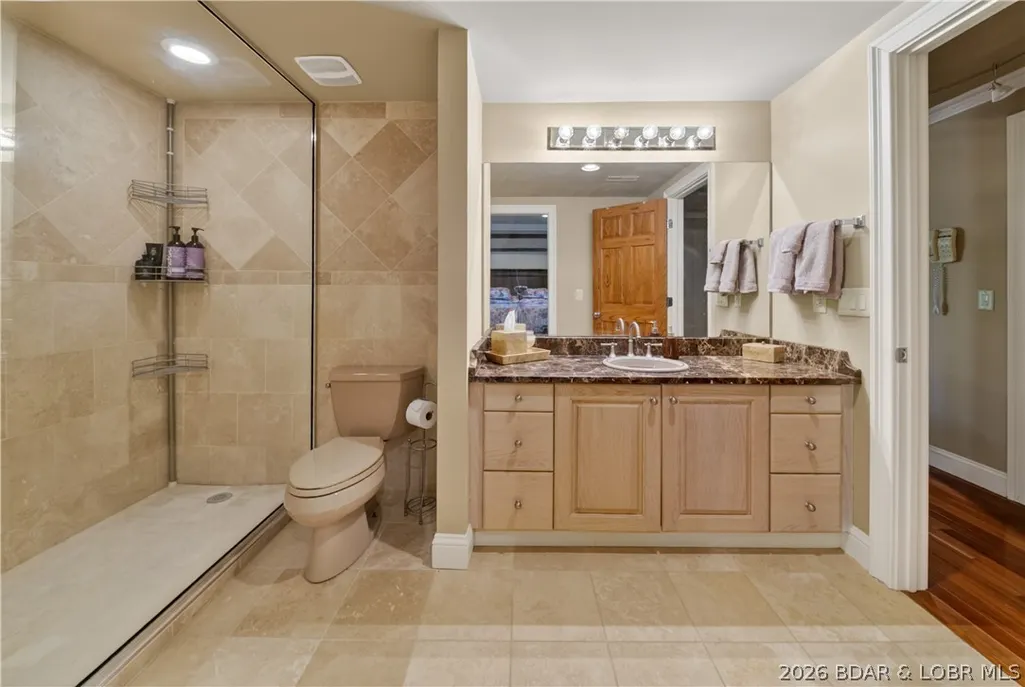
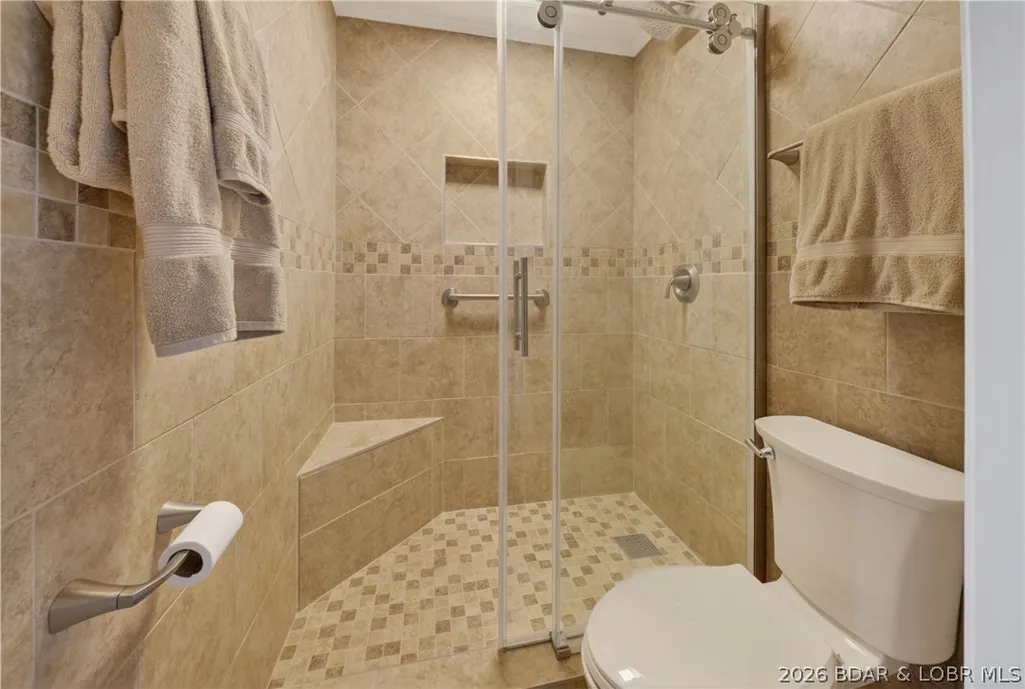
| Accessibility | LowThresholdShower |
| Full Baths | 4 |
| Garage Spaces | 2 |
Interior Features
| Basement (Y/N) | true |
|---|---|
| Air Conditioning Y/N | true |
| Heating Y/N | true |
| Fireplace Y/N | true |
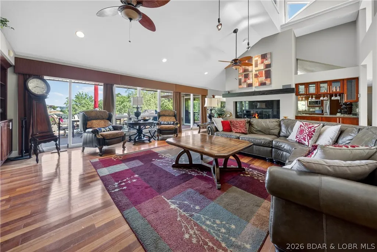
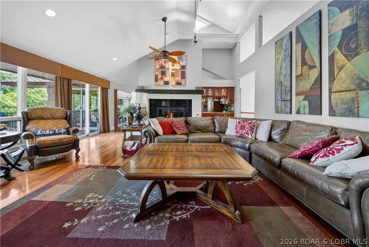
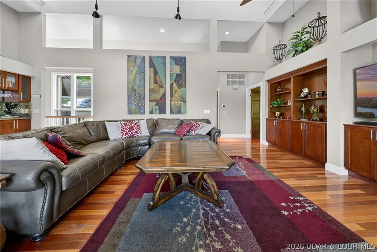
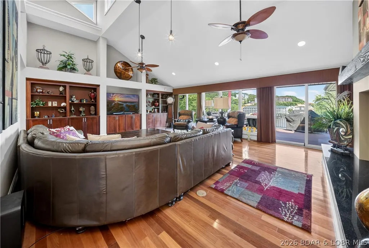
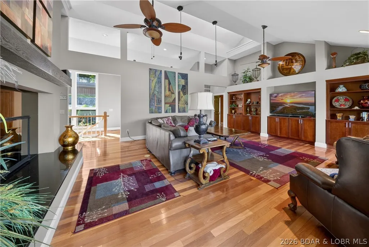
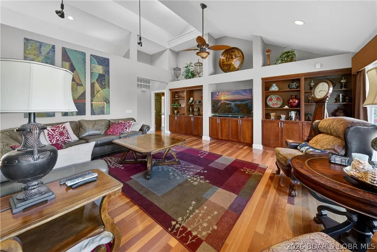
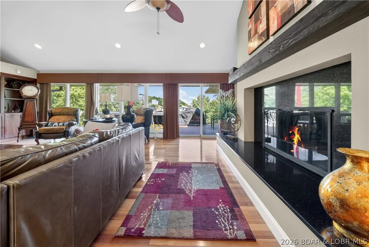
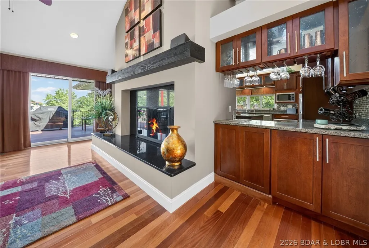
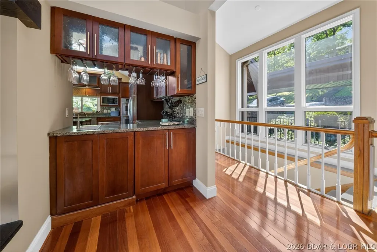
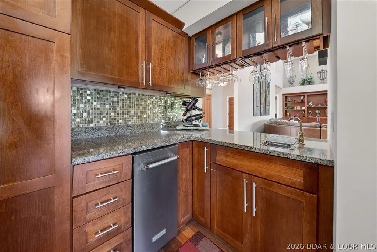
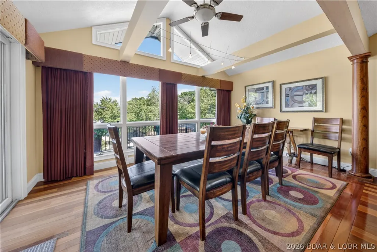
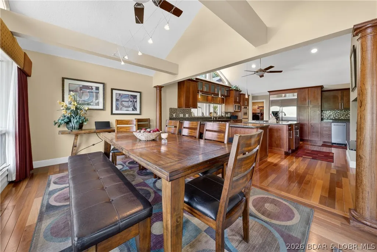
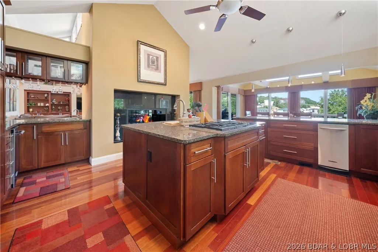
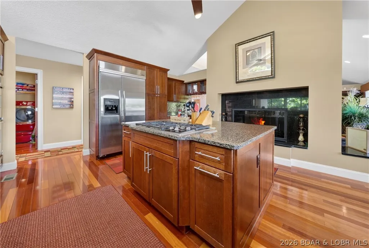
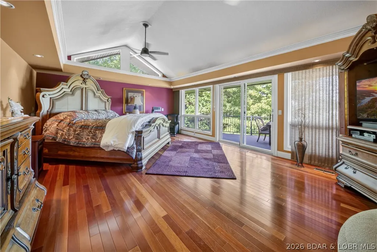
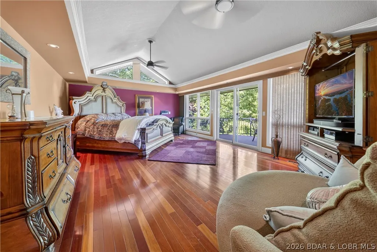
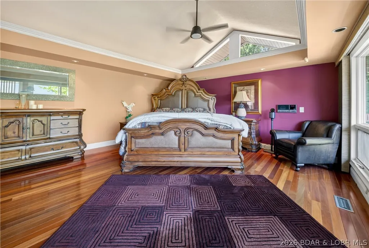
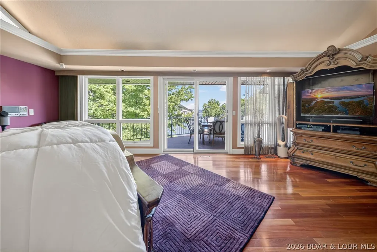
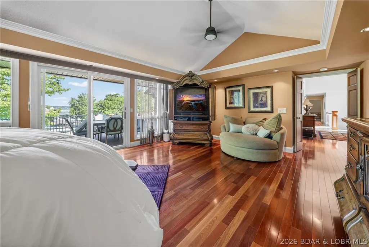
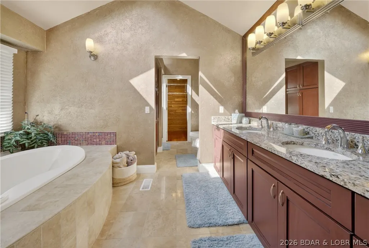
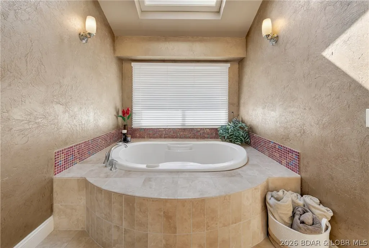
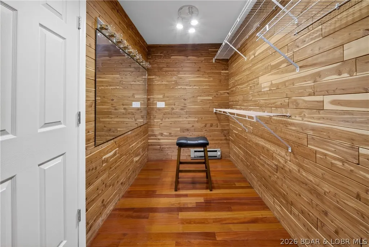
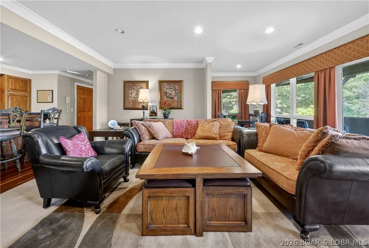
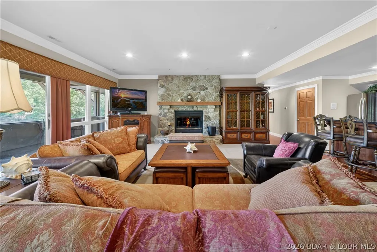
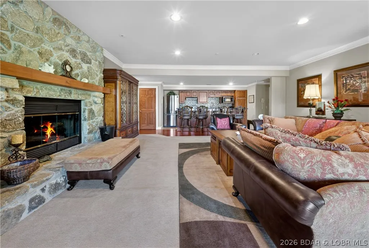
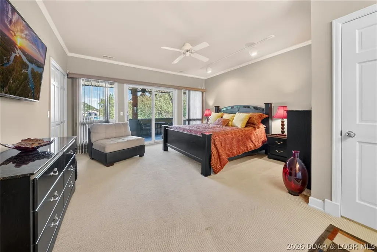
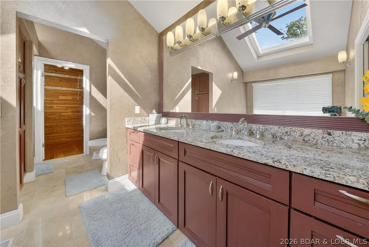
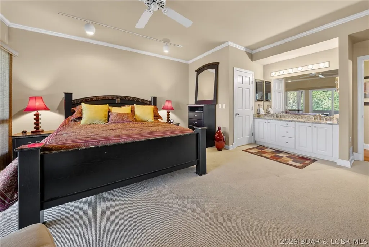
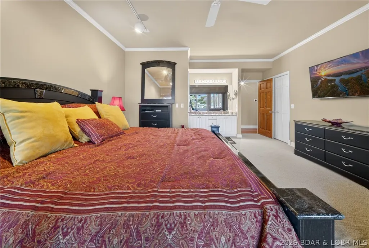
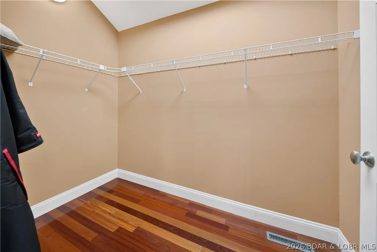
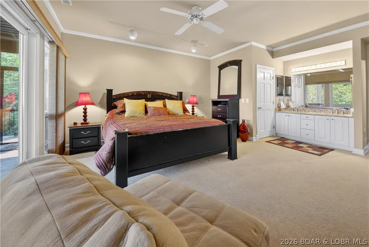
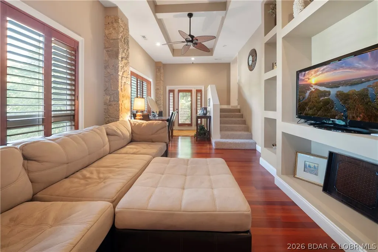
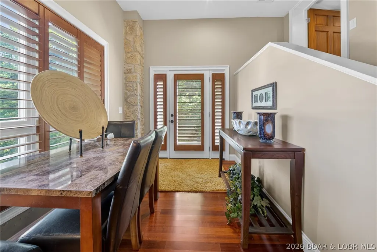
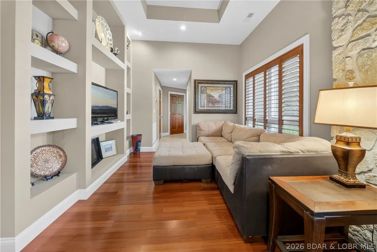
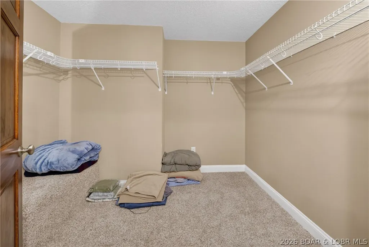
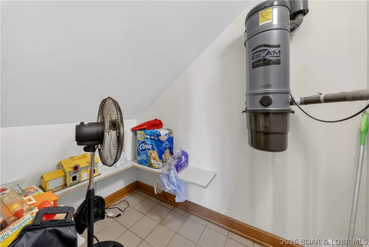
| Interior Amenities | WetBar,Bidet,BuiltInFeatures,CeilingFans,CustomCabinets,Furnished,Fireplace,JettedTub,Skylights,VaultedCeilings,WalkInClosets,WalkInShower,WindowTreatments,CentralVacuum |
| Basement | Finished,WalkOutAccess |
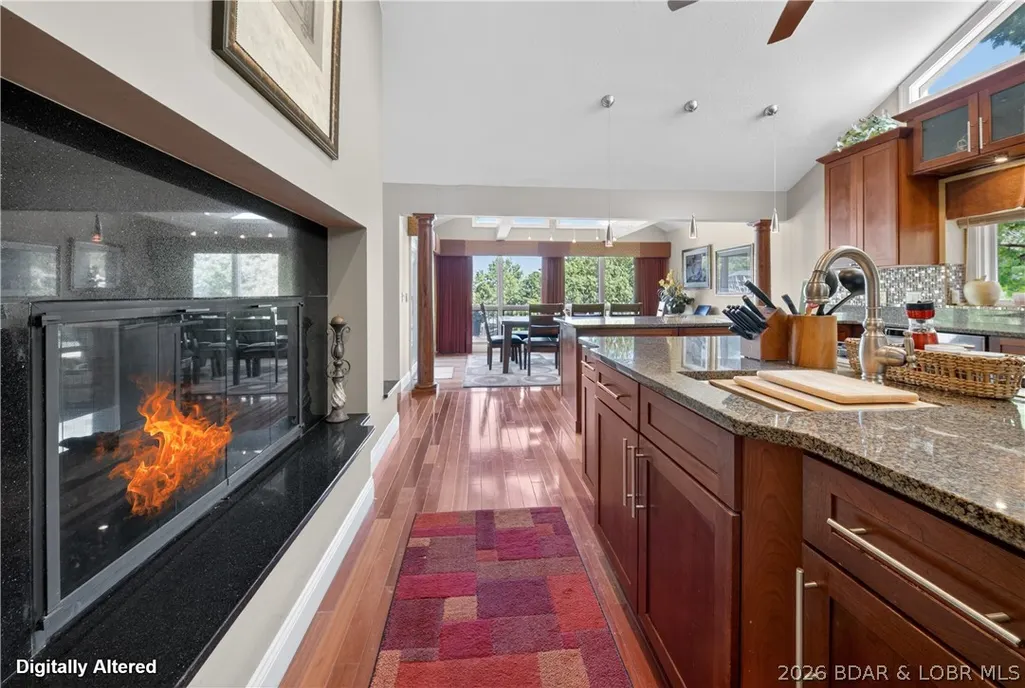
| Fireplace Features | Electric,Two,Gas |
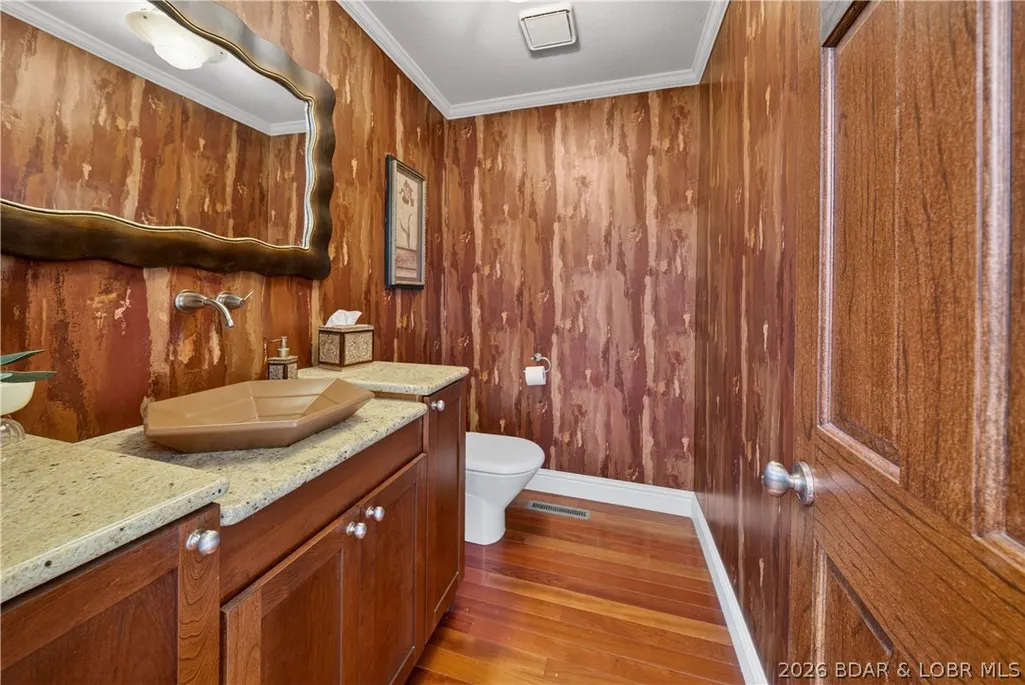
| Half Baths | 1 |
| Total Bedrooms | 5 |
| Total Baths | 5 |
| Total Fireplaces | 2 |
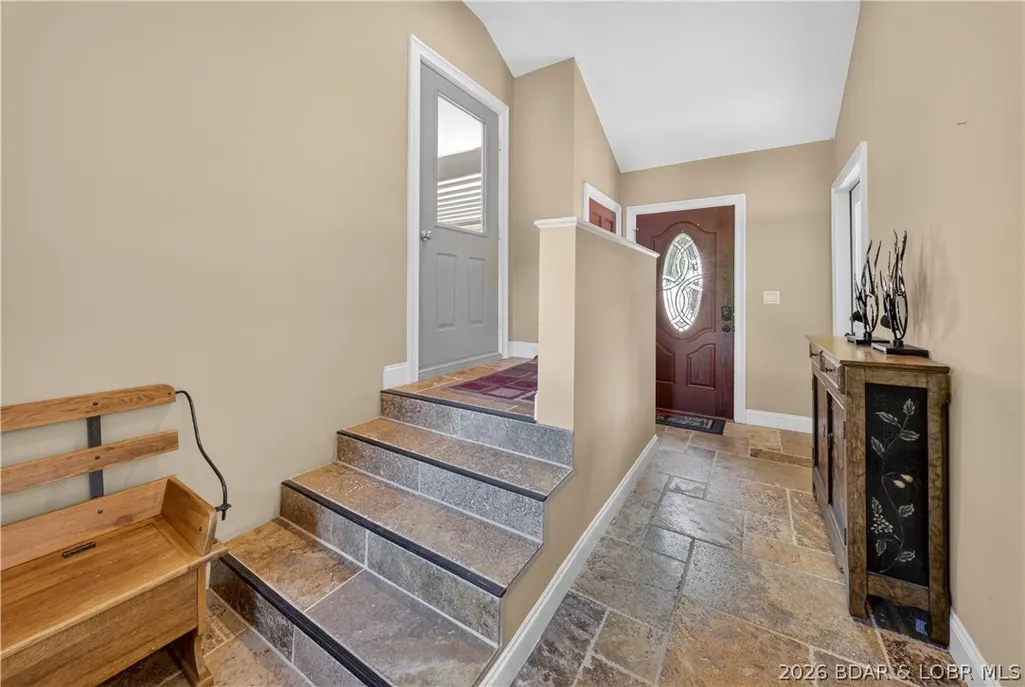
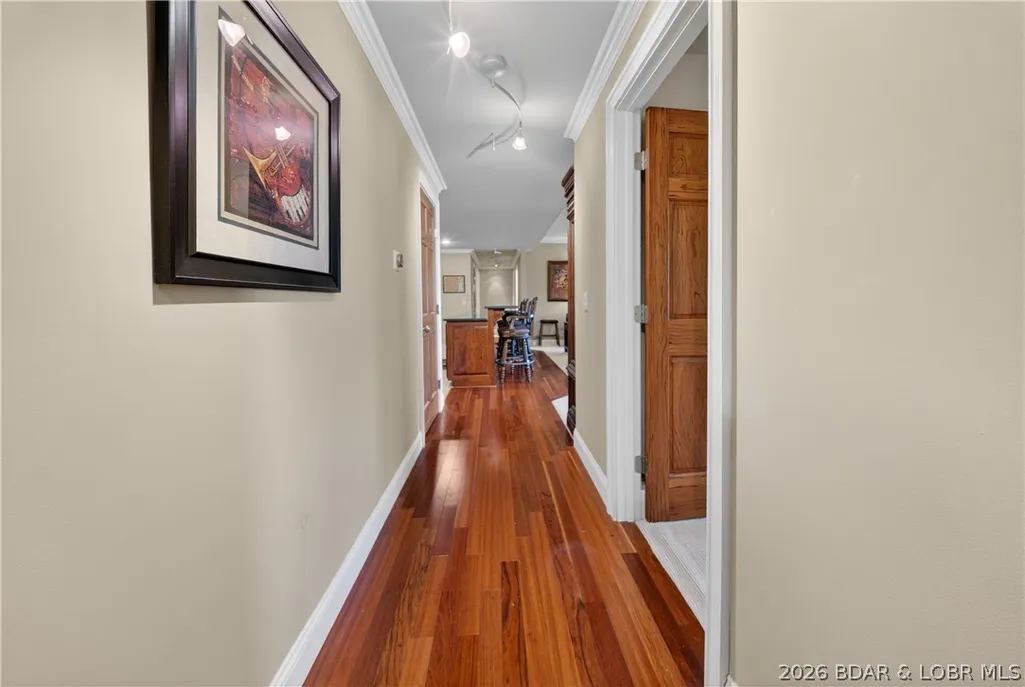
| Flooring | Hardwood,Tile |
| Furnished Y/N | Furnished |
| Window Features | Skylights,WindowTreatments |
Exterior Features
| Parking Features | Attached,Garage |
|---|---|
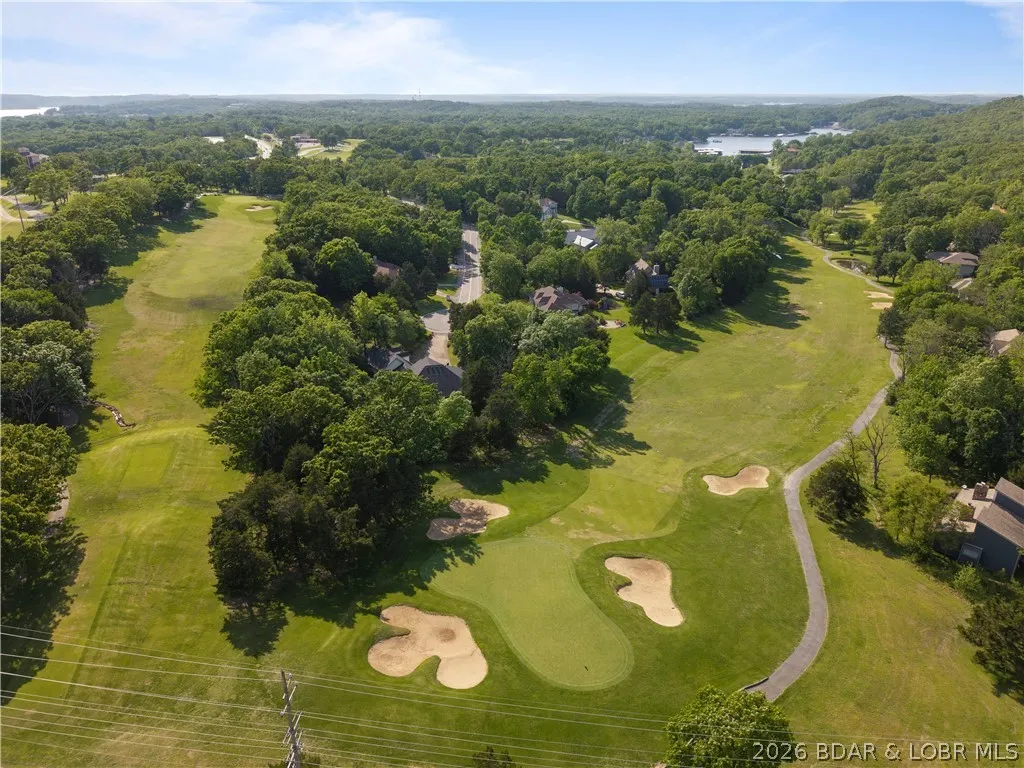
| Lot Features | NearGolfCourse,GentleSloping,LakeFront,Views |
| Water Source | CommunityCoop |
| Lot Dimensions | irregular |
| Road Surface Type | Asphalt,Paved |
| Waterfront Y/N | true |
| Building Area Total | 4450 |
| Exterior Amenities | ConcreteDriveway,Deck |
| Inclusions | All Appliances on Both Levels & on Martini Patio, Washer/Dryer, Window Treatments, Boat Dock, All Furniture, Electronics & Decor |
| Foundation Details | Poured |
Amenities
- Foreclosure
- Views
- Short Sale
- New Construction
- Adult 55+
- Lease To Own
- No HOA Fees
- Furnished
- Primary On Main
- Air Conditioning
- Seller Finance
- Green
- Fixer Upper
- Horse
- Golf
- Fireplace
- Deck
- Garage
- Basement
- Pool
Property vs Single Family Average in 65049
Price
Taxes
Year Built
 These Properties are provided courtesy of Broker Reciprocity/IDX Lake Of The Ozarks Board of REALTORS® and Bagnell Dam Association of REALTORS® MLS, Inc. Multiple Listing Service. This information is copyrighted by The Lake Of The Ozarks Board of REALTORS® and The Bagnell Dam Association of REALTORS® MLS, Inc. Multiple Listing Service. Information is being provided for consumers' personal, non-commercial use and may not be used for any purpose other than to identify prospective properties
 The territorial jurisdiction of the Jefferson City Area Board of REALTORS®, Inc. includes Cole, Callaway, Moniteau, and Osage Counties. This representation is based in whole or part on data supplied by the Multiple Listing Service of the Jefferson City Area Board of REALTORS®, Inc. Neither the Board nor its MLS guarantees or is any way responsible for its accuracy. Data maintained by the Board or its MLS may not reflect all real estate activity in the market.

 Heart Of Missouri Board Of REALTORS® All information deemed reliable but not guaranteed. All properties are subject to prior sale, change or withdrawal. Neither listing broker(s) or information provider(s) shall be responsible for any typographical errors, misinformation, misprints and shall be held totally harmless. Listing(s) information is provided for consumer's personal, non-commercial use and may not be used for any purpose other than to identify prospective properties consumers may be
 All information deemed reliable but not guaranteed. All properties are subject to prior sale, change or withdrawal. Neither listing broker(s) or information provider(s) shall be responsible for any typographical errors, misinformation, misprints and shall be held totally harmless. Listing(s) information is provided for consumer's personal, non-commercial use and may not be used for any purpose other than to identify prospective properties consumers may be interested in purchasing. The data relating
