
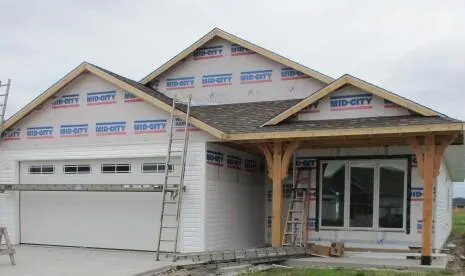
Address
807 N Barela Circle, Centralia, MO
Price
$ 341,000
Property Attributes
- MLS#132327
- TypeSingle Family
- Listing Status Active
- CountyBoone
- CityCentralia
- Neighborhoodbarela
- Zip65240
- StyleRanch
- Year Built2026
- Taxes$ 3289
- Price$ 341,000
- Bedrooms2
- Full Bathrooms2
- Half Bathrooms0
- Sqr Footage1642
- Lot Size0.15 Acres
Data Source:
Heart Of Missouri Board Of REALTORS®
Property Description
HANDICAP ACCESSIBLE & BUILT WITH Quality in mind instead of just another spec home!!! So many upgrades & extras that we can't list them all in the short space!!! 1642 sq ft with an oversized garage built for your oversized pickup!!! Very open floor plan, 2 bedrooms ( could be 3 easily) 2 full bathrooms, sun porch, walk in pantry, walk in closets, State of the art Pella windows, water softener, custom built cabinets, All exterior/interior doors are 36'' (handicap accessible), the oversized walk in shower is handicap accessible, 2x6 walls, walk in pantry and LOTS MORE!!! You need to see it to believe it!!!!
| Elementary School | Middle School | High School |
|---|---|---|
| Chance Elementary School | Centralia Middle School | Centralia High School |
| Price History | |
|---|---|
| 5/23/2026 | Listed $341,000 |
General Features
| Heating | Forced Air,Gas,Natural Gas |
|---|---|
| Cooling | 1 Unit,Central Air |
| Roof | Shingle |
| Appliances | Counter Top,Dishwasher,Built-In Microwave |
| Zoning | R-2 |
| Garage Spaces | 2 |
| Patio/Porch Features | Enclosed Porch,Front Porch |
| Architectural Style | Ranch |
| Construction Materials | Vinyl Siding |
| Year Built | 2026 |
| County | Boone |
| Property Type | Residential |
| Attached Garage | false |
| Subdivision Name | barela |
| Other Structures | Outbuilding,Shed(s) |
| Total Rooms | 5 |
| Full Baths | 2 |
| Status | Active |
| Directions | North Jefferson across Hwy 22 to Wigham, then right on Barela Circle |
| High School | Centralia |
| City | Centralia |
| Lot Size Units | Acres |
| Lot Size Square Feet | 6534 |
| Elementary School | Chance |
| Tax Annual Amount | 3289 |
| Middle/Junior High School | Centralia |
| Standard Status | Active |
Interior Features
| Interior Amenities | Master Bathroom,High Speed Internet,Main Level Laundry,Master Downstairs,Split Bedroom Design |
|---|---|
| Basement | Slab |
| Air Conditioning Y/N | true |
| Heating Y/N | true |
| Total Bedrooms | 2 |
| Total Baths | 2 |
Exterior Features
| Exterior Amenities | Patio Door |
|---|---|
| Parking Features | Concrete,Private |
| Water Source | City |
| Lot Size Area | 0.15 |
| Building Area Total | 1642 |
| Lot Dimensions | 126x70 irr |
| Lot Size Acres | 0.15 |
Amenities
- Foreclosure
- Views
- Short Sale
- New Construction
- Adult 55+
- Lease To Own
- No HOA Fees
- Furnished
- Primary On Main
- Air Conditioning
- Seller Finance
- Green
- Fixer Upper
- Horse
- Golf
- Fireplace
- Deck
- Garage
- Basement
- Pool
Property vs Single Family Average in 65240
Price
Taxes
Year Built
 These Properties are provided courtesy of Broker Reciprocity/IDX Lake Of The Ozarks Board of REALTORS® and Bagnell Dam Association of REALTORS® MLS, Inc. Multiple Listing Service. This information is copyrighted by The Lake Of The Ozarks Board of REALTORS® and The Bagnell Dam Association of REALTORS® MLS, Inc. Multiple Listing Service. Information is being provided for consumers' personal, non-commercial use and may not be used for any purpose other than to identify prospective properties
 The territorial jurisdiction of the Jefferson City Area Board of REALTORS®, Inc. includes Cole, Callaway, Moniteau, and Osage Counties. This representation is based in whole or part on data supplied by the Multiple Listing Service of the Jefferson City Area Board of REALTORS®, Inc. Neither the Board nor its MLS guarantees or is any way responsible for its accuracy. Data maintained by the Board or its MLS may not reflect all real estate activity in the market.

 Heart Of Missouri Board Of REALTORS® All information deemed reliable but not guaranteed. All properties are subject to prior sale, change or withdrawal. Neither listing broker(s) or information provider(s) shall be responsible for any typographical errors, misinformation, misprints and shall be held totally harmless. Listing(s) information is provided for consumer's personal, non-commercial use and may not be used for any purpose other than to identify prospective properties consumers may be
 All information deemed reliable but not guaranteed. All properties are subject to prior sale, change or withdrawal. Neither listing broker(s) or information provider(s) shall be responsible for any typographical errors, misinformation, misprints and shall be held totally harmless. Listing(s) information is provided for consumer's personal, non-commercial use and may not be used for any purpose other than to identify prospective properties consumers may be interested in purchasing. The data relating
