
Address
9975 N Rte E, HARRISBURG, MO
Price
$ 525,000
Property Attributes
- MLS#436831
- TypeSingle Family
- Listing Status Pending
- CountyBoone
- CityHARRISBURG
- AreaBoone Northwest
- NeighborhoodHARRISBURG
- Zip65256
- StyleTraditional
- Year Built1981
- Taxes$ 2348
- Price$ 525,000
- Bedrooms3
- Full Bathrooms2
- Half Bathrooms1
- Sqr Footage2040
- Lot Size4.14 Acres
Data Source:
Columbia MO MLS (CBORMLS)
Property Description
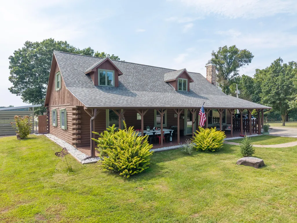
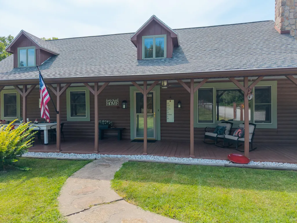
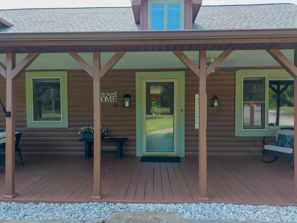
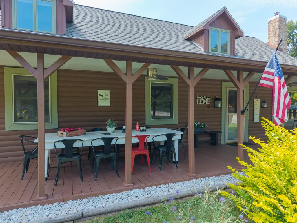
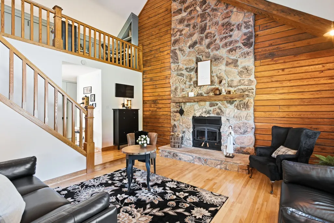
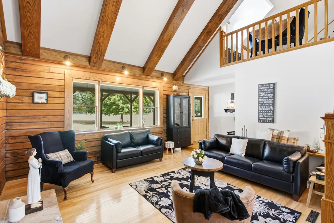
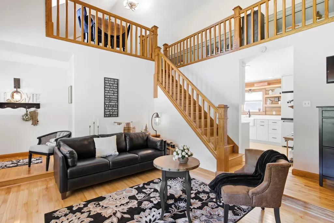
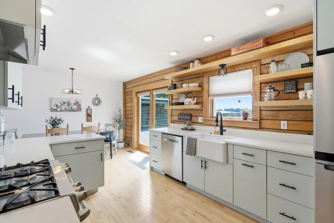
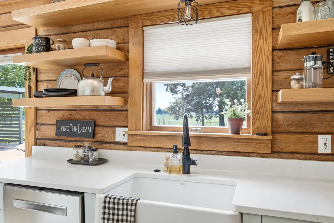
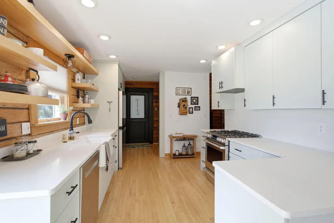
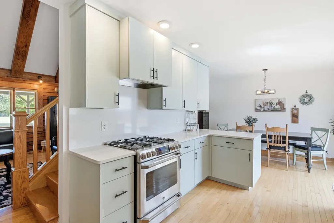
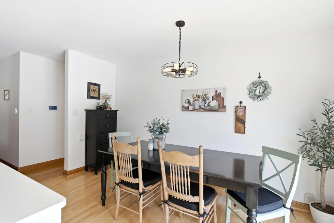
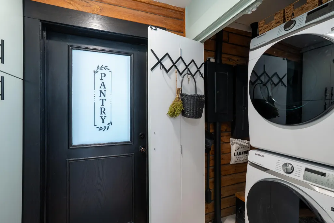
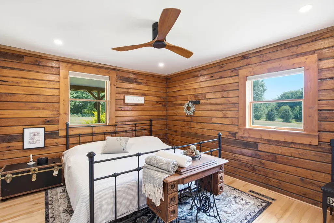
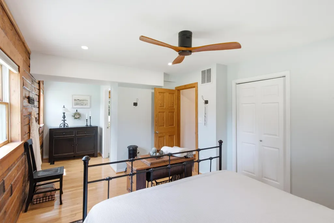
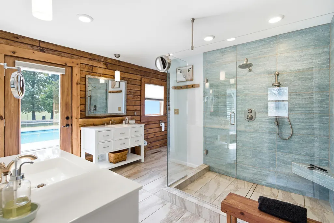
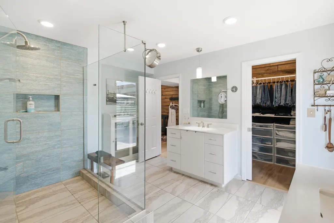
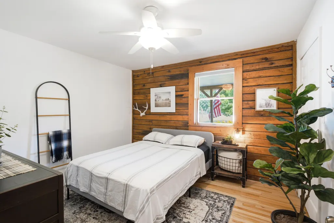
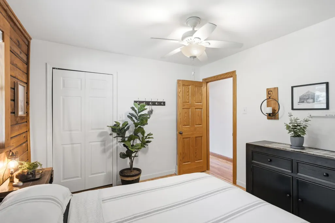
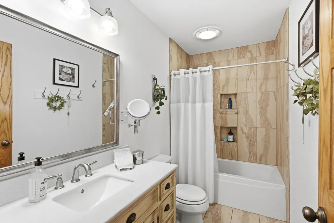
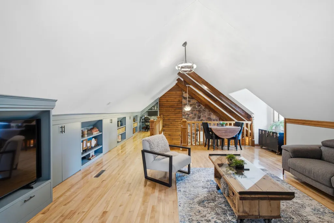
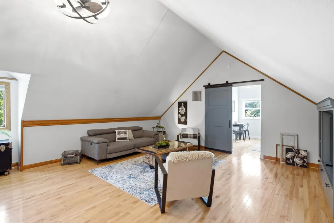
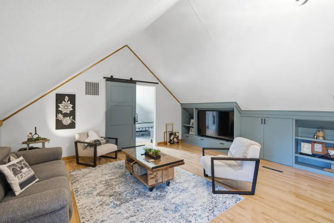
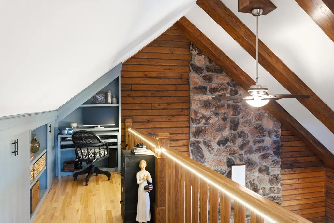
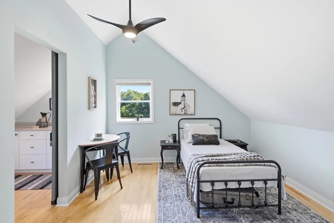
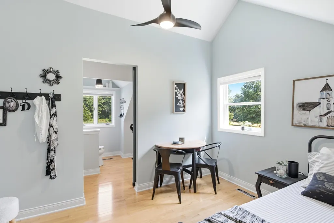
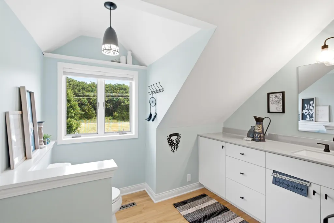
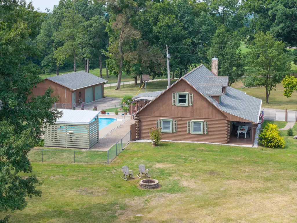
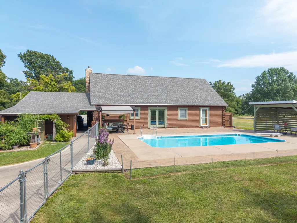
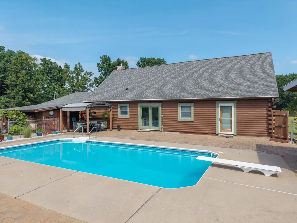
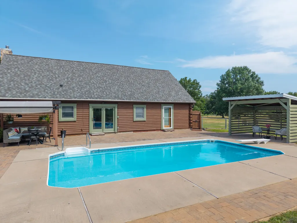
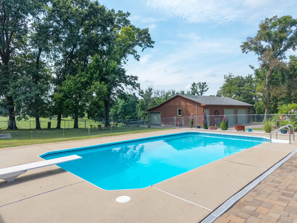
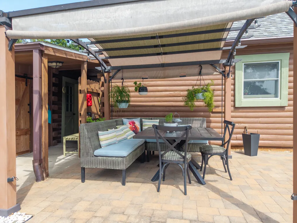
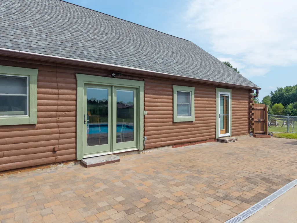
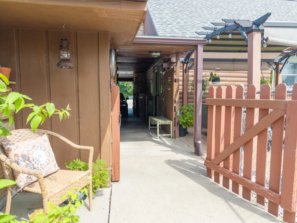
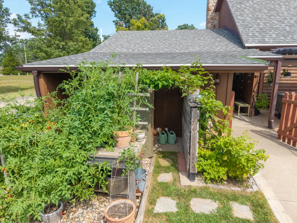
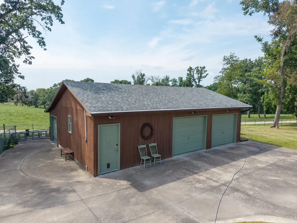
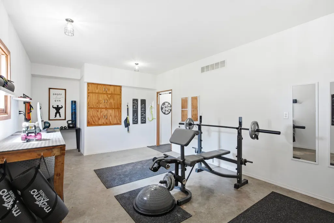
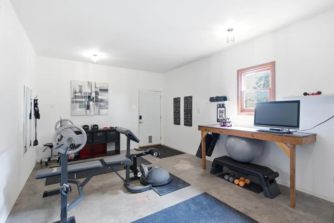
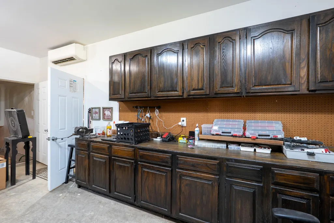
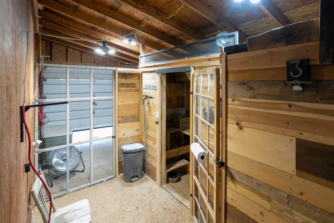
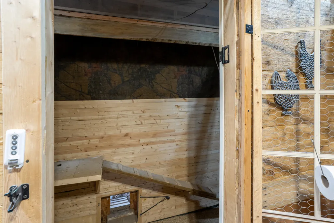
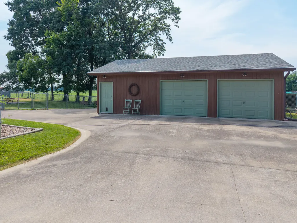
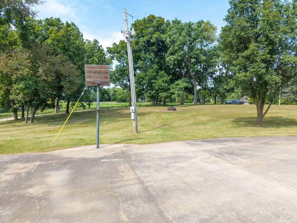
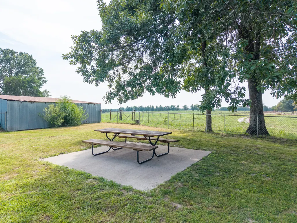
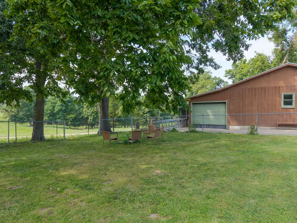
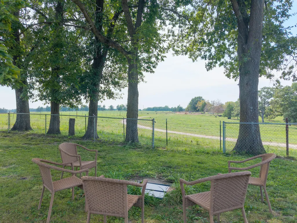
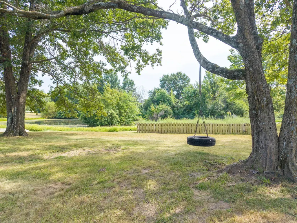
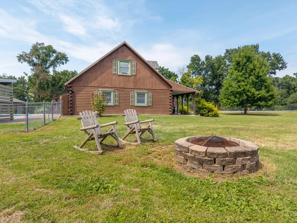
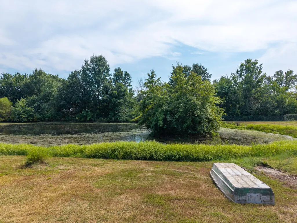
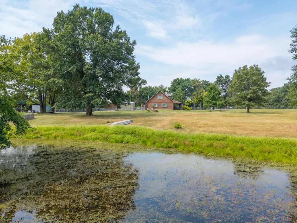
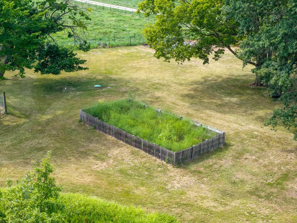
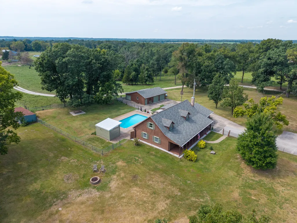
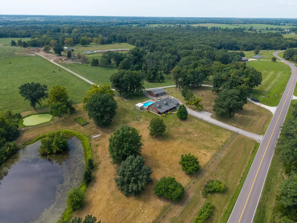
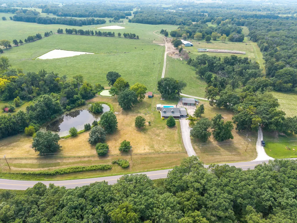
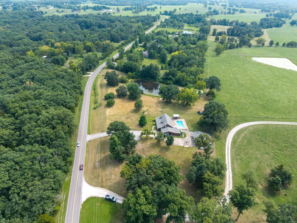
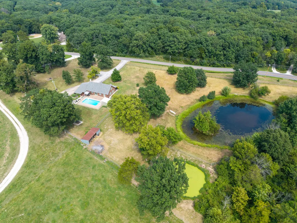
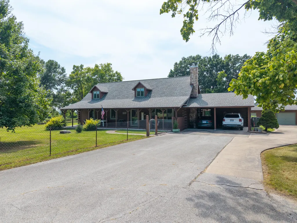
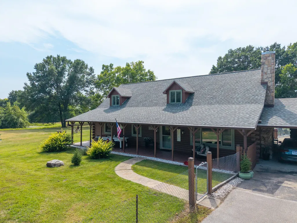
Welcome to your private country retreat! Nestled on 4.14 acres and set back from the road, this authentic log home blends cozy cabin with modern updates. A covered front porch spans the front of the home and welcomes you inside, where you'll find wood floors, log accents, and a spacious living room with vaulted ceiling and floor-to-ceiling stone fireplace. The modern kitchen features custom cabinets, quartz countertops & backsplash, and top-of-the-line stainless steel appliances. The primary suite offers a fantastically updated ensuite bathroom with access to the back patio and pool. Upstairs, a second living area with custom built-ins provides additional living space and the 3rd bedroom with its own private half bath. Outside, you'll appreciate peaceful, pastoral views and private sunsets. Just imagine floating in your saltwater pool while enjoying summer sunsets. Your own country spa! The property also has plenty of space for yard games or animals or both! With a fenced garden, 3 firepit areas, and a pond with fish, turtles & tadpoles, this home sweet home is the perfect space for entertaining or escape. Additionally, there is a heated & cooled detached garage with a versatile shop/office/bonus space. Inside access to a cellar that has been excavated below the garage can be used for storage and storm shelter. You'll be pleasantly surprised to find that storage is not an issue in this home. Even the chickens live in luxury in their hen house attached to the shop! This beautifully maintained home is located less than 15 minutes from the mall, just north of Columbia. Seriously, this is the home with the acreage, privacy, and views that you've been looking for!
| Elementary School | Middle School | High School |
|---|---|---|
| West Boulevard Elementary School | West Middle School | Hickman High School |
| Price History | |
|---|---|
| 8/24/2026 | Listed $525,000 |
General Features
| Attached Detached | Detached |
|---|---|
| Heating | High Efficiency Furnace,Forced Air,Propane |
| Cooling | Central Electric,Ceiling/PaddleFan(s) |
| Utilities | Propane Tank Rented,Fiber Optic Internet,Water-City,Cable Ready,Electric-County,Trash-Private,SewagePrvtMaintained |
| Roof | Architectural Shingle |
| Appliances | Gas Cooktop,Refrigerator,Microwave,Gas Range,Dishwasher,Water Softener Owned |
| Zoning | Agricultural |
| Garage Spaces | 2 |
| Patio/Porch Features | Covered,Concrete,Back,Brick,Front Porch |
| Architectural Style | Traditional |
| Pool Features | In Ground |
| Security Features | Smoke Detector(s) |
| Year Built | 1981 |
| Property Subtype | Single Family Residence |
| Tax Year | 2025 |
| County | Boone |
| Property Type | Residential |
| HOA | false |
| Subdivision Name | HARRISBURG |
| Other Structures | Other,Pergola,Gazebo,Shop |
| Total Rooms | 3 |
| Full Baths | 2 |
| Status | Pending |
| High School | Hickman |
| City | HARRISBURG |
| High School District | Columbia |
| Lot Size Units | Acres |
| Lot Size Square Feet | 180338.4 |
| Elementary School | West Boulevard |
| Tax Annual Amount | 2348.69 |
| Middle/Junior High School | West |
| Virtual Tour | https://www.zillow.com/view-imx/03783f5e-c9b6-4808-9a23-5221efa33023?setAttribution=mls&wl=true&initialViewType=pano&utm_source=dashboard |
Interior Features
| Interior Amenities | High Spd Int Access,Tub/Shower,Stand AloneShwr/MBR,Walk in Closet(s),FireplaceScreenDr(s),Smart Thermostat,Kit/Din Combo,Cabinets-Custom Blt,Cabinets-Wood,Pantry,Counter-Quartz |
|---|---|
| Flooring | Wood,Tile |
| Air Conditioning Y/N | true |
| Heating Y/N | true |
| Window Features | Window Treatments Some,Windows-Vinyl |
| Fireplace Y/N | true |
| Half Baths | 1 |
| Laundry Features | Laundry-Main Floor |
| Total Bedrooms | 3 |
| Total Baths | 3 |
Exterior Features
| Exterior Amenities | Vegetable Garden |
|---|---|
| Fencing | Partial,Chain Link |
| Parking Features | Garage Door Opener,Detached,Driveway,Paved |
| Lot Features | Rolling Slope |
| Lot Size Area | 4.14 |
| Building Area Total | 2040 |
| Lot Size Acres | 4.14 |
Amenities
- Foreclosure
- Views
- Short Sale
- New Construction
- Adult 55+
- Lease To Own
- No HOA Fees
- Furnished
- Primary On Main
- Air Conditioning
- Seller Finance
- Green
- Fixer Upper
- Horse
- Golf
- Fireplace
- Deck
- Garage
- Basement
- Pool
Property vs Single Family Average in 65256
Price
Taxes
Year Built
 These Properties are provided courtesy of Broker Reciprocity/IDX Lake Of The Ozarks Board of REALTORS® and Bagnell Dam Association of REALTORS® MLS, Inc. Multiple Listing Service. This information is copyrighted by The Lake Of The Ozarks Board of REALTORS® and The Bagnell Dam Association of REALTORS® MLS, Inc. Multiple Listing Service. Information is being provided for consumers' personal, non-commercial use and may not be used for any purpose other than to identify prospective properties
 The territorial jurisdiction of the Jefferson City Area Board of REALTORS®, Inc. includes Cole, Callaway, Moniteau, and Osage Counties. This representation is based in whole or part on data supplied by the Multiple Listing Service of the Jefferson City Area Board of REALTORS®, Inc. Neither the Board nor its MLS guarantees or is any way responsible for its accuracy. Data maintained by the Board or its MLS may not reflect all real estate activity in the market.

 Heart Of Missouri Board Of REALTORS® All information deemed reliable but not guaranteed. All properties are subject to prior sale, change or withdrawal. Neither listing broker(s) or information provider(s) shall be responsible for any typographical errors, misinformation, misprints and shall be held totally harmless. Listing(s) information is provided for consumer's personal, non-commercial use and may not be used for any purpose other than to identify prospective properties consumers may be
 All information deemed reliable but not guaranteed. All properties are subject to prior sale, change or withdrawal. Neither listing broker(s) or information provider(s) shall be responsible for any typographical errors, misinformation, misprints and shall be held totally harmless. Listing(s) information is provided for consumer's personal, non-commercial use and may not be used for any purpose other than to identify prospective properties consumers may be interested in purchasing. The data relating
