
Open House Sun, Sep 13th 12:00 PM - 03:00 PM
Address
3405 Timber Ridge Lane, Jefferson City, MO
Price
$ 754,900
Property Attributes
- MLS#10073802
- TypeSingle Family
- Listing Status Active
- CountyCOLE
- CityJefferson City
- Area3 - West of Hwy 54 and S of Missouri River
- NeighborhoodWildwood Estates
- Zip65109
- StyleRanch
- Year Built2026
- Price$ 754,900
- Bedrooms3
- Full Bathrooms2
- Half Bathrooms1
- Sqr Footage2432
Data Source:
Jefferson City Area MLS (JCABOR)
Property Description
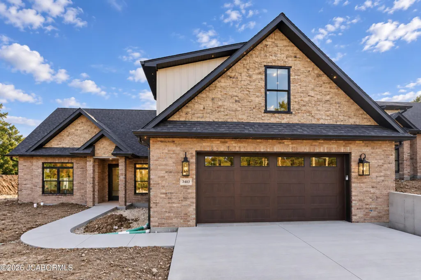
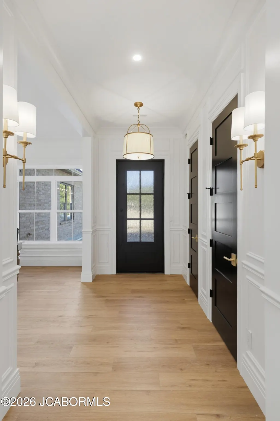
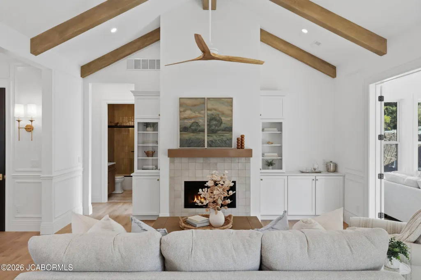
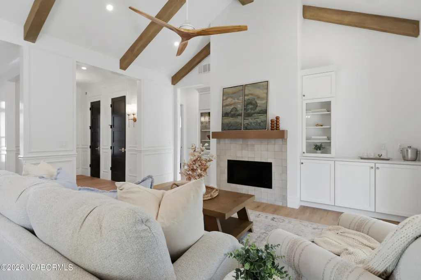
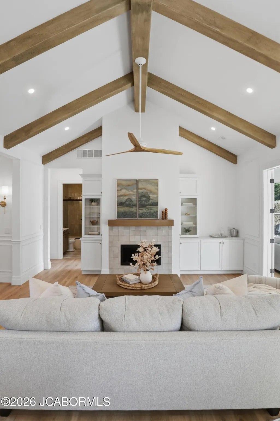
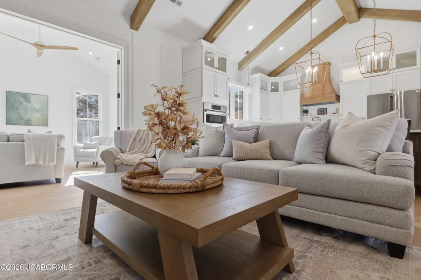
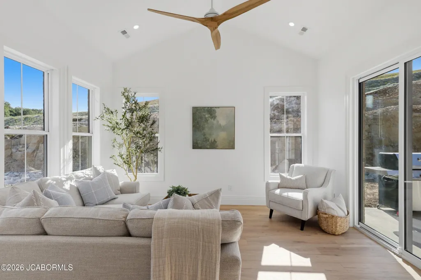
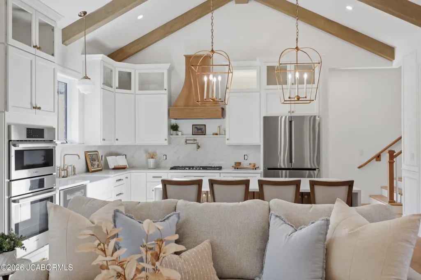
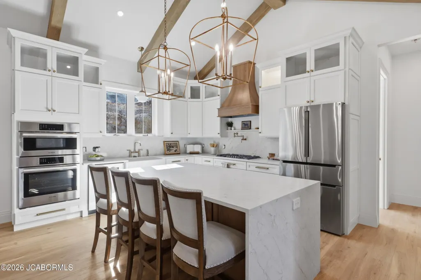
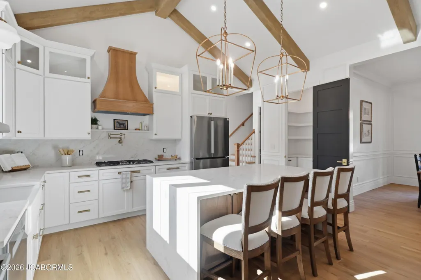
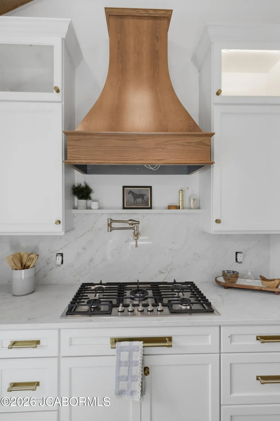
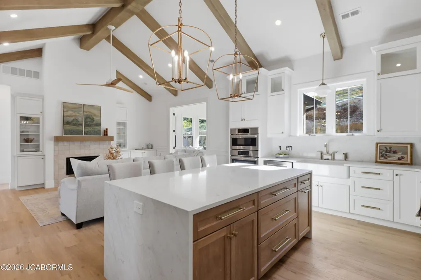
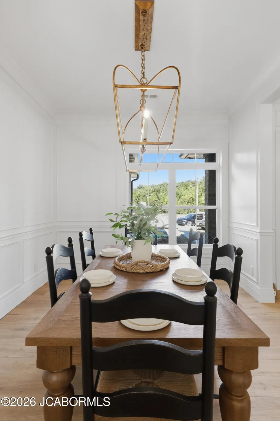
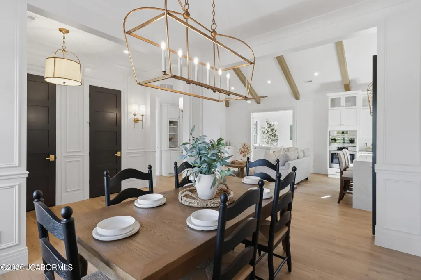
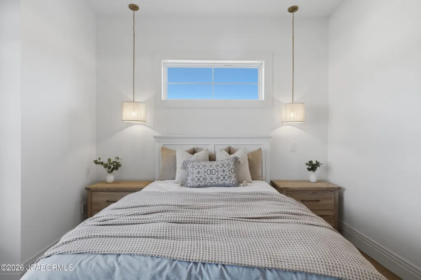
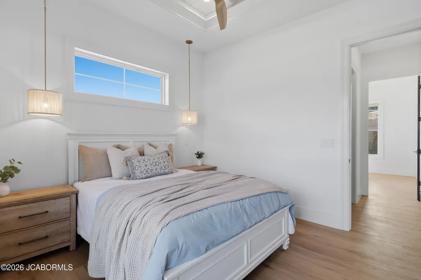
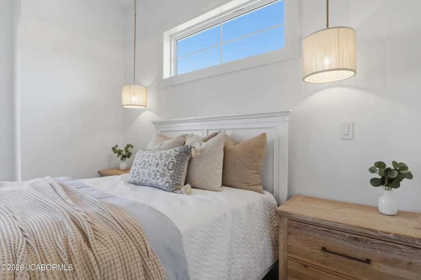
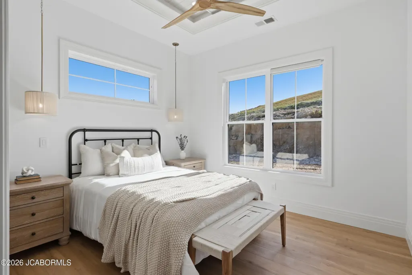
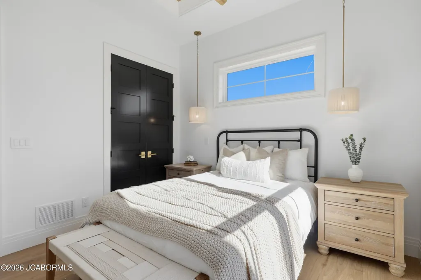
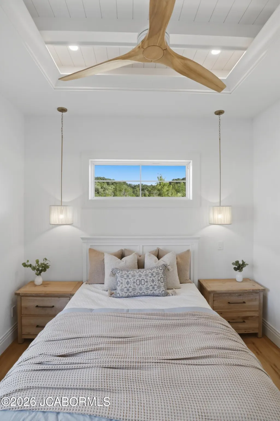
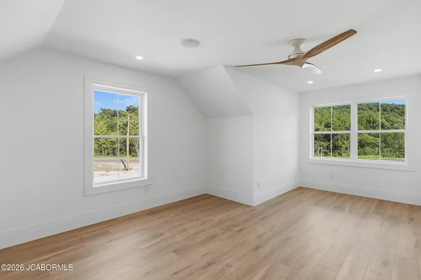
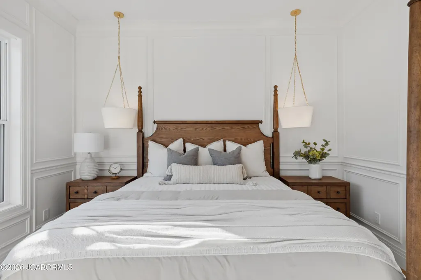
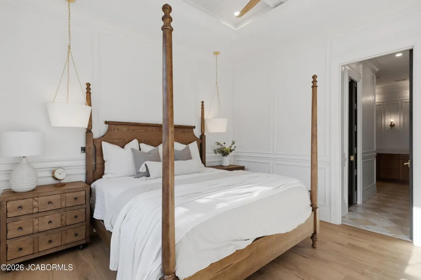
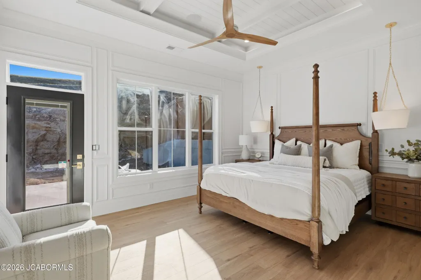
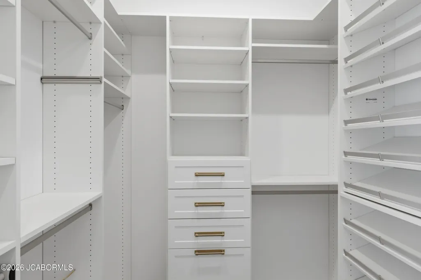
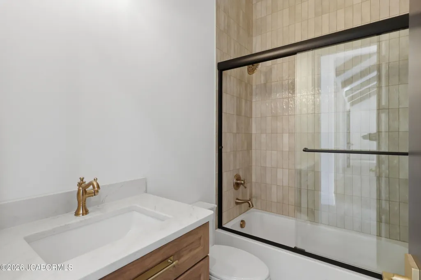
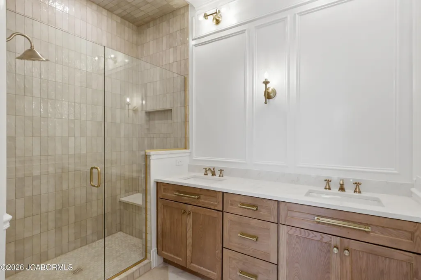
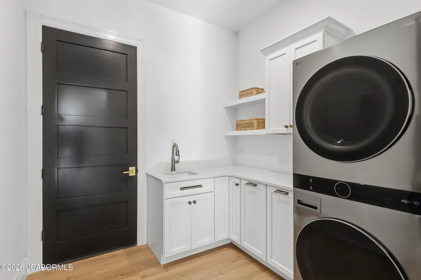
The Wildwood Difference Begins Here. Welcome to Wildwood Estates, a premier luxury townhome community thoughtfully designed for those who refuse to compromise on quality, craftsmanship, technology, and low-maintenance living. While many communities advertise ''upgrades,'' Wildwood Estates was built around the philosophy that luxury should come standard. Nearly every feature that would be considered an upgrade elsewhere is included in every home, creating an unmatched level of comfort, convenience, and value in the Jefferson City market. From the moment you arrive, the attention to detail is undeniable. Elegant brick, stone, and composite exteriors create timeless curb appeal while aluminum-wrapped, maintenance-free finishes provide lasting beauty. Oversized 22-foot-wide driveways, 4-foot sidewalks, professional landscaping, irrigation systems, exterior accent lighting, and insulated 18' x 8' garage doors welcome you home with a level of quality rarely found in townhome living. Step inside and experience the spaciousness of soaring 10-foot ceilings complemented by dramatic 11-foot tray ceilings adorned with decorative beams, extensive crown molding, nickel slot trim, and integrated LED lighting. Every room showcases exceptional craftsmanship with smooth Level 4 drywall finished in premium Sherwin-Williams Cashmere paint, beautiful wood or luxury vinyl plank flooring throughout, elegant wall molding details, and impressive 8-foot solid-core interior doors. The custom 8-foot steel front entry door with full lite glass, built-in blinds, and integrated screen creates a stunning first impression while flooding the home with natural light. Designed for both entertaining and everyday living, the open-concept floor plans feature expansive family rooms, vaulted ceilings, inviting sunrooms, and seamless transitions between living spaces. Every finish has been carefully selected to create a home that feels sophisticated, warm, and timeless. The gourmet kitchen is truly the centerpiece of the home, combining exceptional style with professional-level functionality. Beautiful custom cabinetry with integrated LED lighting pairs perfectly with luxurious quartz countertops and a custom wood vent hood. The premium Bosch appliance package includes a cabinet-depth French door refrigerator, gas range, double wall oven with convection microwave, and ultra-quiet dishwasher. A deep farmhouse or premium stainless sink, convenient pot filler, and prewiring for either gas or electric cooking complete a kitchen designed to impress every chef. Retreat to a luxurious primary suite where thoughtful details transform everyday routines into spa-like experiences. Bathrooms feature ceramic tile showers extending to the ceiling, matching tile shower floors, frameless 3/8-inch glass shower doors, framed mirrors, comfort-height toilets, and elegant quartz countertops. Spacious closets include built-in painted shelving systems with custom organizers, creating beautiful and functional storage throughout the home. Wildwood Estates also embraces the latest in smart home innovation. Every home is equipped with Lutron Caseta lighting automation, occupancy sensors, smart thermostats with remote access, video doorbells, smart deadbolts, MyQ garage door systems with integrated cameras, Samsung Frame TV wiring packages, powered window treatment wiring, whole-home audio prewire with speakers, surround sound prewire, exterior dusk-to-dawn soffit lighting, EV charger prewiring, dedicated golf cart charging circuits, and the Moen Smart Water Shutoff System for added peace of mind.Superior construction is another hallmark of Wildwood Estates. Built using ZIP System wall and roof sheathing, R-23 exterior wall insulation, R-50 attic insulation, and two-hour sound-reducing firewalls between residences, these homes were engineered for durability, comfort, and energy efficiency. Natural gas service powers the furnace, water heater, and range, while additional conveniences such as a
| Elementary School | Middle School | High School |
|---|---|---|
| South Elementary School | Thomas Jefferson Middle School | Capital City High School |
| Price History | |
|---|---|
| 8/7/2026 | Listed $754,900 |
General Features
| Heating | Forced Air,Natural Gas |
|---|---|
| Cooling | Central Air |
| Possession | Close of Escrow |
| Appliances | Dishwasher,Disposal,Dryer,Microwave,Range,Range Hood,Refrigerator,Washer,Water Softener Owned |
| Garage | Main |
| Assoc Fees | 225.00 |
| Restrictions | Yes |
| Full Baths | 2 |
| Half Baths | 1 |
| Year Built | 2026 |
| Subdivision | Wildwood Estates |
| Style | Ranch |
| County | Cole |
| Rooms | Bedroom 2,Bedroom 3,Dining Room,Kitchen,Laundry,Living Room,Primary Bedroom,Sunroom |
| Property Type | A |
| Builder | John Farrer |
| Transaction Type | Sale |
| Property SubType | Townhouse |
| Misc Features | Fenced Yard,Humidifier - Whole House,Pantry,Walk-In Closet(s) |
| Association Fee Frequency | Monthly |
| Directions | US-50 E to MO-179 exit,turn onto MO-179,turn onto W Edgewood Dr turn onto Wildwood Dr |
| City | Jefferson City |
| Middle School | Thomas Jefferson |
| Geo Lat | 38.565558 |
| Geo Lon | -92.24953 |
| Picture Timestamp | 2026-09-08T10:47:01.000 |
Interior Features
| Fireplace | Yes |
|---|---|
| Total Bedrooms | 3 |
| Fireplace Features | Gas |
| Above Grade SqFt | 2432.00 |
| Basement Access | None |
| Basement Details | None |
| SqFt Source | Builder |
| Total Bathrooms | 3.00 |
| Rooms: Bedroom 2 Level | Main |
| Rooms: Bedroom 3 Level | Main |
| Rooms: Dining Room Level | Main |
| Rooms: Kitchen Level | Main |
| Rooms: Living Room Level | Main |
| Rooms: Sunroom Level | Main |
| # Bedrooms by Floor: # of Bedrooms Main | 3 |
| Baths by Floor: # of Main Full Baths | 2 |
| Baths by Floor: # of Main Half Baths | 1 |
| Finished SqFt Lower | 0.00 |
| Finished SqFt Main | 2432.00 |
| Finished SqFt Upper | 0.00 |
Exterior Features
| Exterior | Brick,Other,Stone |
|---|---|
| Lot Size Source | Builder |
| MLS Identifier | 20160406134318502195000000 |
| Approx Lot Size | TBD |
| Garage: # of Main Garage | 2 |
| Garage: Total Garage | 2 |
Amenities
- Foreclosure
- Views
- Short Sale
- New Construction
- Adult 55+
- Lease To Own
- No HOA Fees
- Furnished
- Primary On Main
- Air Conditioning
- Seller Finance
- Green
- Fixer Upper
- Horse
- Golf
- Fireplace
- Deck
- Garage
- Basement
- Pool
Property vs Single Family Average in 65109
Price
Year Built
Visits
 These Properties are provided courtesy of Broker Reciprocity/IDX Lake Of The Ozarks Board of REALTORS® and Bagnell Dam Association of REALTORS® MLS, Inc. Multiple Listing Service. This information is copyrighted by The Lake Of The Ozarks Board of REALTORS® and The Bagnell Dam Association of REALTORS® MLS, Inc. Multiple Listing Service. Information is being provided for consumers' personal, non-commercial use and may not be used for any purpose other than to identify prospective properties
 The territorial jurisdiction of the Jefferson City Area Board of REALTORS®, Inc. includes Cole, Callaway, Moniteau, and Osage Counties. This representation is based in whole or part on data supplied by the Multiple Listing Service of the Jefferson City Area Board of REALTORS®, Inc. Neither the Board nor its MLS guarantees or is any way responsible for its accuracy. Data maintained by the Board or its MLS may not reflect all real estate activity in the market.

 Heart Of Missouri Board Of REALTORS® All information deemed reliable but not guaranteed. All properties are subject to prior sale, change or withdrawal. Neither listing broker(s) or information provider(s) shall be responsible for any typographical errors, misinformation, misprints and shall be held totally harmless. Listing(s) information is provided for consumer's personal, non-commercial use and may not be used for any purpose other than to identify prospective properties consumers may be
 All information deemed reliable but not guaranteed. All properties are subject to prior sale, change or withdrawal. Neither listing broker(s) or information provider(s) shall be responsible for any typographical errors, misinformation, misprints and shall be held totally harmless. Listing(s) information is provided for consumer's personal, non-commercial use and may not be used for any purpose other than to identify prospective properties consumers may be interested in purchasing. The data relating
